

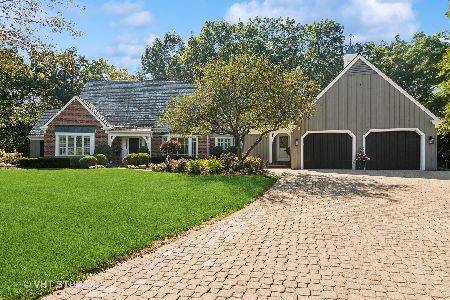
1949 Durham Drive, Inverness, Illinois 60067
Subdivision > Mcintosh
Sorry, we are updating photos, please update this page in 15 minutes
$1,110,000
|
Sold
|
|
| Status: | Closed |
| Sqft: | 4,335 |
| Cost/Sqft: | $277 |
| Beds: | 4 |
| Baths: | 4 |
| Year Built: | 1995 |
| Property Taxes: | $18,716 |
| Days On Market: | 4419 |
| Lot Size: | 1,75 |
Description
Stunning Hillside Ranch w/4335 sq ft on first fl + 4435 in LL w/3 sides of windows, 10' ceilings ready for you to finish. Set on prem 13/4 ac overlooking tree tops/winding creek! Owners/contractor cust built this Arizona type ranch w/open fl plan, high ceilings long windows/magnif views!4 BRs on first fl, back faces South, exciting w/the best of everything...Champaign taste. An 11+ Call for feature sheet. New roof!
Property Specifics
| Single Family | |
| — | |
| Ranch | |
| 1995 | |
| Full,Walkout | |
| CUSTOM | |
| No | |
| 1.75 |
| Cook | |
| Mcintosh | |
| 0 / Not Applicable | |
| None | |
| Private Well | |
| Septic-Private | |
| 08709098 | |
| 02202010120000 |
Nearby Schools
| NAME: | DISTRICT: | DISTANCE: | |
|---|---|---|---|
|
Grade School
Marion Jordan Elementary School |
15 | — | |
|
Middle School
Walter R Sundling Junior High Sc |
15 | Not in DB | |
|
High School
Wm Fremd High School |
211 | Not in DB | |
Property History
| DATE: | EVENT: | PRICE: | SOURCE: |
|---|---|---|---|
| 5 Nov, 2014 | Sold | $1,110,000 | MRED MLS |
| 30 Aug, 2014 | Under contract | $1,200,000 | MRED MLS |
| 22 Aug, 2014 | Listed for sale | $1,200,000 | MRED MLS |
| 26 Sep, 2019 | Sold | $1,050,000 | MRED MLS |
| 28 Aug, 2019 | Under contract | $1,189,000 | MRED MLS |
| 26 Aug, 2019 | Listed for sale | $1,189,000 | MRED MLS |
Sorry, we are updating photos, please update this page in 15 minutes
Room Specifics
All Bedroom Info:
Total Bedrooms: 4
Bedrooms Above Ground: 4
Bedrooms Below Ground: 0
Total Bedrooms: 4
Bedrooms Above Ground: 4
Bedrooms Below Ground: 0
Second Bedroom Info:
Dimensions: —
Location: —Dimensions: —
Floor Type: Carpet
Third Bedroom Info:
Dimensions: —
Location: —Dimensions: —
Floor Type: Carpet
Fourth Bedroom Info:
Dimensions: —
Location: —Dimensions: —
Floor Type: Hardwood
Bathroom Info:
Full Bathrooms: 4
Partial Bathrooms: 0Full Bathrooms: 4
Bathroom Amenities: Whirlpool,Double Sink
Bathroom in Basement: 1
Additional Rooms Info:
Rooms: Foyer
Basement: Full,WalkoutRooms: Foyer
Basement Description: Unfinished
Other Specifics
| 3 | |
| Concrete Perimeter | |
| Concrete | |
| — | |
| — | |
| 353X227X259X616 | |
| — | |
| Full | |
| Skylight(s), Hardwood Floors, First Floor Bedroom, First Floor Laundry, First Floor Full Bath | |
| Double Oven, Range, Microwave, Dishwasher, Refrigerator, Washer, Dryer, Disposal, Stainless Steel Appliance(s) | |
| Not in DB | |
| — | |
| — | |
| — | |
| Wood Burning, Gas Log |
Tax History
| Year | Property Taxes |
|---|---|
| 2014 | $18,716 |
| 2019 | $25,960 |
Contact Agent
Nearby Similar Homes
1986 Camphill Circle, Inverness, Illinois 60067
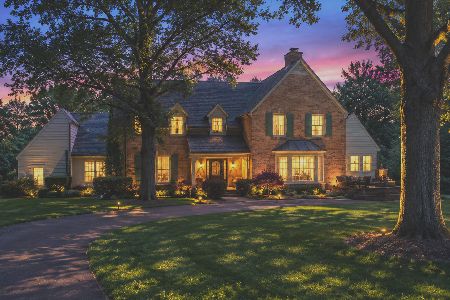
For Sale
$1,400,000
5 beds / 3.2 baths / 4,905 ft2
Single Family / Built: 1969
53
105 Lomond Drive, Inverness, Illinois 60067
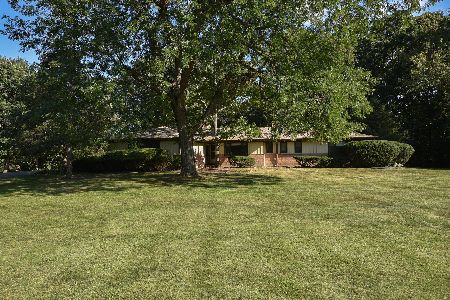
For Sale
$599,900
4 beds / 3.0 baths / 2,350 ft2
Single Family / Built: 1955
12
383 Country Oak Lane, Inverness, Illinois 60067
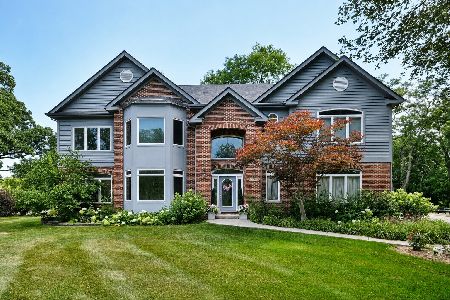
For Sale
$1,050,000
4 beds / 4.1 baths / 3,571 ft2
Single Family / Built: 2001
38
14 Carnoustie Lane, Inverness, Illinois 60067
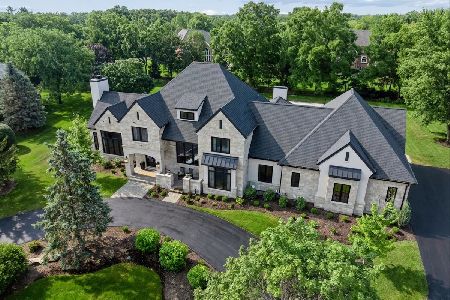
For Sale
$2,750,000
4 beds / 5.1 baths / 6,093 ft2
Single Family / Built: 2022
2

2215 Palatine Road, Inverness, Illinois 60067
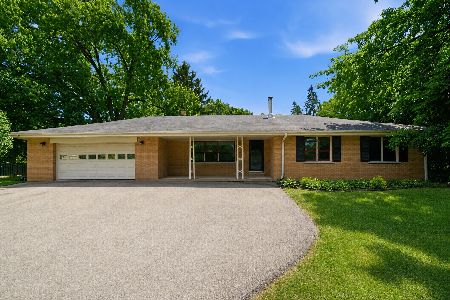
For Sale
$474,500
3 beds / 2.1 baths / 1,967 ft2
Single Family / Built: 1958
26
Nearby Sold Comparables
1949 Durham Drive, Inverness, Illinois 60067

Sold
$1,189,000
5 beds / 5.1 baths / 4,335 ft2
Single Family / Built: 1995
2589
1930 Camphill Circle, Inverness, Illinois 60067
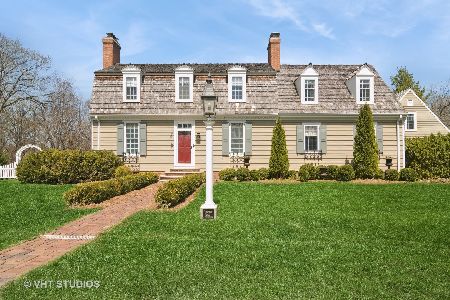
Sold
$815,000
4 beds / 3.1 baths / 3,687 ft2
Single Family / Built: 1967
542
1931 Camphill Circle, Inverness, Illinois 60067
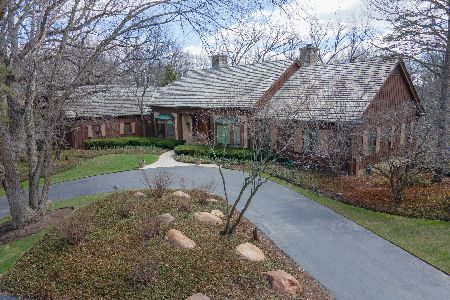
Sold
$769,000
4 beds / 4.1 baths / 4,202 ft2
Single Family / Built: 1968
1623
1931 Camphill Circle, Inverness, Illinois 60067
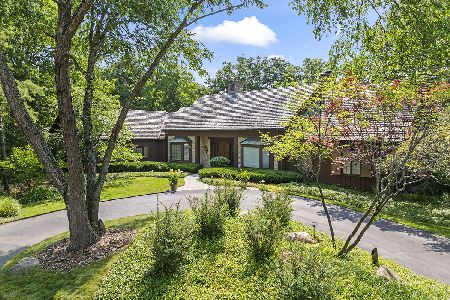
Sold
$1,000,000
5 beds / 4.1 baths / 4,202 ft2
Single Family / Built: 1968
583
Contact Agent
Listing Provided By
Keller Williams Success Realty
