

195 Barn Owl Drive, Hampshire, Illinois 60140
Subdivision > Hampshire Meadows
Sorry, we are updating photos, please update this page in 15 minutes
$240,000
|
Sold
|
|
| Status: | Closed |
| Sqft: | 0 |
| Cost/Sqft: | — |
| Beds: | 4 |
| Baths: | 3 |
| Year Built: | 2004 |
| Property Taxes: | $8,459 |
| Days On Market: | 6368 |
| Lot Size: | 0,00 |
Description
EXQUISITE DECOR IN THIS CUSTOM HOME...TWO STORY FOYER, GLISTENING HWD FLOORS, SIX PANEL OAK DOORS, AND COLUMNED ARCHWAYS GREET YOU..UNIQUE FEATURES INCLUDE MORNING STAIRCASE, DINING BUFFET, GOURMET KITCHEN, ALL ADD TO THE COMFORTABILITY OF THIS FINE HOME..FINISHED LOWER LEVEL WITH FULL BATH, REC ROOM W/WET BAR AND DEN/5BR..2 PATIOS FOR SUMMER FUN.."THERE'S NO PLACE LIKE HOME! SOLD AS-IS BANK-OWNED HOME...
Property Specifics
| Single Family | |
| — | |
| Traditional | |
| 2004 | |
| Full | |
| Aluminum/Vinyl/Steel Siding, Brick | |
| Asphalt | |
| — | |
| No | |
| 0 |
| Kane | |
| Hampshire Meadows | |
| 0 / Not Applicable | |
| None | |
| Public | |
| Public Sewer, Sewer-Storm | |
| Central Air | |
| Natural Gas, Forced Air | |
| 07234465 | |
| 0128406002 |
Nearby Schools
| NAME: | DISTRICT: | DISTANCE: | |
|---|---|---|---|
|
Grade School
Hampshire Elementary School |
300 | — | |
|
Middle School
Hampshire Middle School |
300 | Not in DB | |
|
High School
Hampshire High School |
300 | Not in DB | |
Property History
| DATE: | EVENT: | PRICE: | SOURCE: |
|---|---|---|---|
| 26 Feb, 2010 | Sold | $240,000 | MRED MLS |
| 13 Jan, 2010 | Under contract | $270,000 | MRED MLS |
| — | Last price change | $285,000 | MRED MLS |
| 3 Jun, 2009 | Listed for sale | $285,000 | MRED MLS |
| 2 Jul, 2021 | Sold | $380,000 | MRED MLS |
| 21 May, 2021 | Under contract | $379,000 | MRED MLS |
| 8 May, 2021 | Listed for sale | $379,000 | MRED MLS |
Sorry, we are updating photos, please update this page in 15 minutes
Room Specifics
All Bedroom Info:
Total Bedrooms: 4
Bedrooms Above Ground: 4
Bedrooms Below Ground: 0
Total Bedrooms: 4
Bedrooms Above Ground: 4
Bedrooms Below Ground: 0
Second Bedroom Info:
Dimensions: —
Location: —Dimensions: —
Floor Type: Carpet
Third Bedroom Info:
Dimensions: —
Location: —Dimensions: —
Floor Type: Carpet
Fourth Bedroom Info:
Dimensions: —
Location: —Dimensions: —
Floor Type: Carpet
Bathroom Info:
Full Bathrooms: 3
Partial Bathrooms: 1Full Bathrooms: 3
Bathroom Amenities: Whirlpool, Separate Shower, Double Sink
Bathroom in Basement: 1
Dining Room Info:
Dimensions: —
Location: —Dimensions: —
Floor Type: Other
Kitchen Info:
Dimensions: —
Location: —Dimensions: —
Floor Type: Hardwood
Features: Eating Area-Breakfast Bar, Eating Area-Table Space, Island, Pantry-Closet
Laundry Room Info:
Dimensions: —
Location: —Dimensions: —
Floor Type: Other
Living Room Info:
Dimensions: —
Location: —Dimensions: —
Floor Type: Other
Family Room Info:
Dimensions: —
Location: —Dimensions: —
Floor Type: Hardwood
Additional Rooms Info:
Rooms: Den, Eating Area, Foyer, Gallery, Recreation Room, Utility Room-1st Floor
Basement: FullRooms: Den, Eating Area, Foyer, Gallery, Recreation Room, Utility Room-1st Floor
Other Specifics
| 3 | |
| Concrete Perimeter | |
| Garage | |
| — | |
| — | |
| — | |
| Patio | |
| Irregular Lot | |
| 196X125 | |
| Unfinished | |
| Full | |
| Bar-Wet | |
| Range, Microwave, Dishwasher, Disposal | |
| Not in DB | |
| Sidewalks, Street Lights, Street Paved | |
| — | |
| Wood Burning, Gas Starter |
Tax History
| Year | Property Taxes |
|---|---|
| 2010 | $8,459 |
| 2021 | $8,864 |
Contact Agent
Nearby Similar Homes
15N133 Shirewood Farm Road, Hampshire, Illinois 60140

For Sale
$600,000
4 beds / 2.1 baths / 1,982 ft2
Single Family / Built: 1989
5
512 Prairieview Parkway, Hampshire, Illinois 60140

For Sale
$549,900
3 beds / 2.1 baths / 2,157 ft2
Single Family / Built: 1997
5
550 Elm Street, Hampshire, Illinois 60140

For Sale
$240,000
3 beds / 1.0 baths / 1,065 ft2
Single Family / Built: 1961
13
Nearby Sold Comparables
195 Barn Owl Drive, Hampshire, Illinois 60140
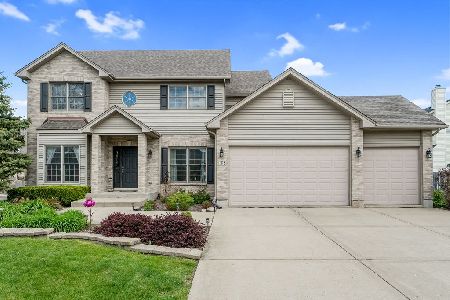
Sold
$379,000
4 beds / 3.1 baths / 2,538 ft2
Single Family / Built: 2004
2011
193 Barn Owl Drive, Hampshire, Illinois 60140

Sold
$204,930
5 beds / 3.1 baths / 2,806 ft2
Single Family / Built: 2004
5387
193 Barn Owl Drive, Hampshire, Illinois 60140
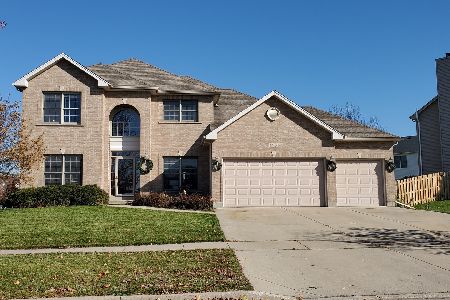
Sold
$390,000
5 beds / 3.2 baths / 4,377 ft2
Single Family / Built: 2004
1826
193 Barn Owl Drive, Hampshire, Illinois 60140
Sold
$315,000
5 beds / 3.2 baths / 4,377 ft2
Single Family / Built: 2004
3460
199 Barn Owl Drive, Hampshire, Illinois 60140
Sold
$339,000
2 beds / 3.0 baths / 1,944 ft2
Single Family / Built: 2004
2694
199 Barn Owl Drive, Hampshire, Illinois 60140
Sold
$235,000
3 beds / 2.0 baths / 1,944 ft2
Single Family / Built: 2004
6284
Contact Agent
Listing Provided By
Superior Homes Realty
