

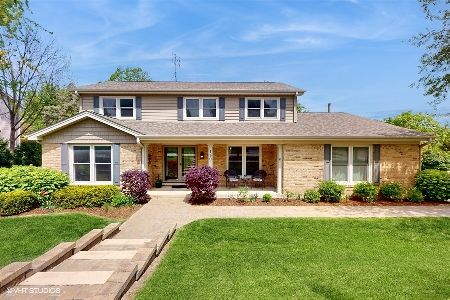
195 Farm Gate Drive, Schaumburg, Illinois 60193
Sorry, we are updating photos, please update this page in 15 minutes
$409,000
|
Sold
|
|
| Status: | Closed |
| Sqft: | 2,351 |
| Cost/Sqft: | $176 |
| Beds: | 4 |
| Baths: | 3 |
| Year Built: | 1988 |
| Property Taxes: | $6,493 |
| Days On Market: | 6617 |
| Lot Size: | 0,24 |
Description
Picture perfect condition! Upgraded kit. w/granite counters, oak cabinets and SS appliances. Solid core doors and newer plush carpet T/O. Cozy WBFP in the FR and new custom french doors. Professionally FIN BSMT. Newer roof is a complete tear off (2004). Newer siding, gutters and windows. Sparkling clean. Walking distance from Downtown Schaumburg w/shopping, restaurants, library, parks and outdoor entertainment!
Property Specifics
| Single Family | |
| — | |
| Colonial | |
| 1988 | |
| Full | |
| Aluminum/Vinyl/Steel Siding, Brick | |
| Asphalt | |
| HAMPSHIRE | |
| No | |
| 0.24 |
| Cook | |
| — | |
| 0 / Not Applicable | |
| None | |
| Lake Michigan | |
| Public Sewer | |
| Central Air | |
| Natural Gas | |
| 07024470 | |
| 07271120160000 |
Nearby Schools
| NAME: | DISTRICT: | DISTANCE: | |
|---|---|---|---|
|
Grade School
Everett Dirksen Elementary Schoo |
54 | — | |
|
Middle School
Robert Frost Junior High School |
54 | Not in DB | |
|
High School
Schaumburg High School |
211 | Not in DB | |
Property History
| DATE: | EVENT: | PRICE: | SOURCE: |
|---|---|---|---|
| 7 Nov, 2008 | Sold | $409,000 | MRED MLS |
| 6 Oct, 2008 | Under contract | $414,900 | MRED MLS |
| 16 Sep, 2008 | Listed for sale | $414,900 | MRED MLS |
Sorry, we are updating photos, please update this page in 15 minutes
Room Specifics
All Bedroom Info:
Total Bedrooms: 4
Bedrooms Above Ground: 4
Bedrooms Below Ground: 0
Total Bedrooms: 4
Bedrooms Above Ground: 4
Bedrooms Below Ground: 0
Second Bedroom Info:
Dimensions: —
Location: —Dimensions: —
Floor Type: Carpet
Third Bedroom Info:
Dimensions: —
Location: —Dimensions: —
Floor Type: Carpet
Fourth Bedroom Info:
Dimensions: —
Location: —Dimensions: —
Floor Type: Carpet
Bathroom Info:
Full Bathrooms: 3
Partial Bathrooms: —Full Bathrooms: 3
Bathroom Amenities: —
Bathroom in Basement: 0
Dining Room Info:
Dimensions: —
Location: —Dimensions: —
Floor Type: Carpet
Kitchen Info:
Dimensions: —
Location: —Dimensions: —
Floor Type: Ceramic Tile
Features: Eating Area-Table Space, Pantry-Closet
Laundry Room Info:
Dimensions: —
Location: —Dimensions: —
Floor Type: Ceramic Tile
Living Room Info:
Dimensions: —
Location: —Dimensions: —
Floor Type: Carpet
Family Room Info:
Dimensions: —
Location: —Dimensions: —
Floor Type: Carpet
Additional Rooms Info:
Rooms: Eating Area, Recreation Room, Utility Room-1st Floor
Basement: FullRooms: Eating Area, Recreation Room, Utility Room-1st Floor
Other Specifics
| 2 | |
| Concrete Perimeter | |
| Garage | |
| — | |
| — | |
| — | |
| Patio | |
| Corner Lot | |
| 82X99X109X130 | |
| Finished | |
| Full | |
| — | |
| Range, Microwave, Dishwasher, Refrigerator, Washer, Dryer, Disposal | |
| Not in DB | |
| — | |
| — | |
| — |
Tax History
| Year | Property Taxes |
|---|---|
| 2008 | $6,493 |
Contact Agent
Nearby Similar Homes
179 Farmgate Drive, Schaumburg, Illinois 60193
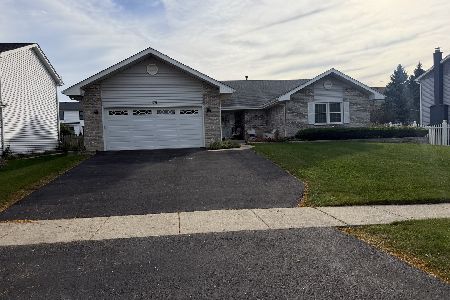
For Sale
$745,000
3 beds / 2.1 baths / 2,397 ft2
Single Family / Built: 1989
14
Schaumburg, Illinois 60193
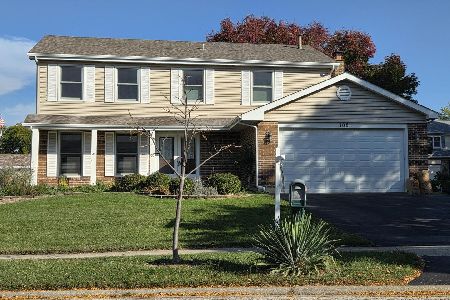
For Sale
$650,000
4 beds / 2.2 baths / 2,351 ft2
Single Family / Built: 1986
15
218 Desmond Drive, Schaumburg, Illinois 60193
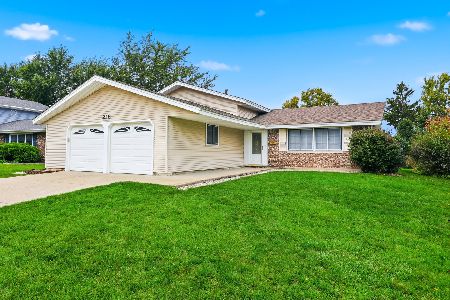
For Sale
$435,000
3 beds / 2.0 baths / 1,742 ft2
Single Family / Built: 1970
12
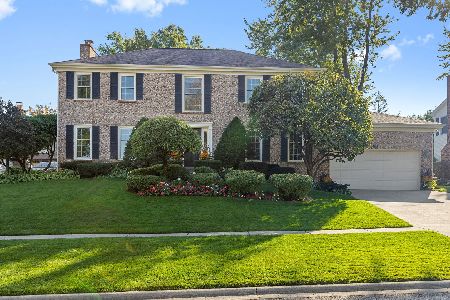
129 Branchwood Drive, Schaumburg, Illinois 60193

For Sale
$649,000
4 beds / 2.1 baths / 2,407 ft2
Single Family / Built: 1976
29
37 Weathersfield Way, Schaumburg, Illinois 60193

For Sale
$500,000
3 beds / 2.0 baths / 2,100 ft2
Single Family / Built: 1975
48
Nearby Sold Comparables
195 Farmgate Drive, Schaumburg, Illinois 60193

Sold
$450,000
4 beds / 3.0 baths / 2,446 ft2
Single Family / Built: 1987
3066
476 Hazel Drive, Schaumburg, Illinois 60193
Sold
$339,900
3 beds / 2.1 baths / 1,764 ft2
Single Family / Built: 1987
3891
190 Farmgate Drive, Schaumburg, Illinois 60193
Sold
$699,000
4 beds / 2.1 baths / 2,519 ft2
Single Family / Built: 1988
532
194 Farmgate Drive, Schaumburg, Illinois 60193
Sold
$399,500
4 beds / 3.0 baths / 2,800 ft2
Single Family / Built: 1987
4972
194 Farmgate Drive, Schaumburg, Illinois 60193
Sold
$410,000
4 beds / 3.0 baths / 2,800 ft2
Single Family / Built: 1987
3774
480 Hazel Drive, Schaumburg, Illinois 60193
Sold
$489,900
4 beds / 2.1 baths / 2,899 ft2
Single Family / Built: 1985
3854
Contact Agent
Listing Provided By
RE/MAX Central Inc.
