

1950 Heather Drive, Aurora, Illinois 60506


$355,000
|
Sold
|
|
| Status: | Closed |
| Sqft: | 1,342 |
| Cost/Sqft: | $261 |
| Beds: | 3 |
| Baths: | 1 |
| Year Built: | 1974 |
| Property Taxes: | $6,408 |
| Lot Size: | 0,20 |
Description
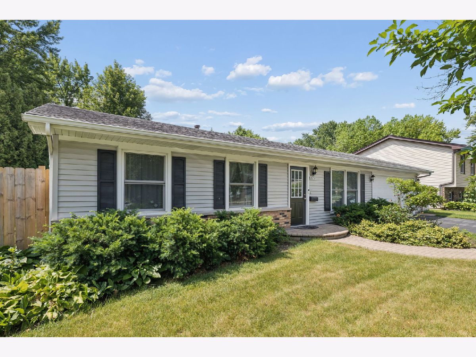
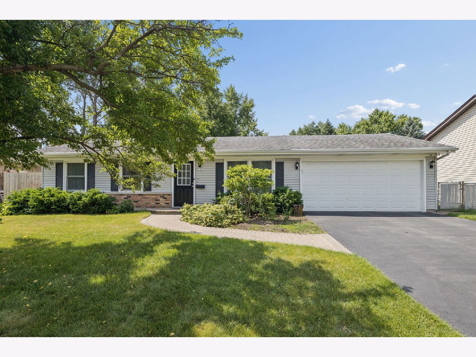
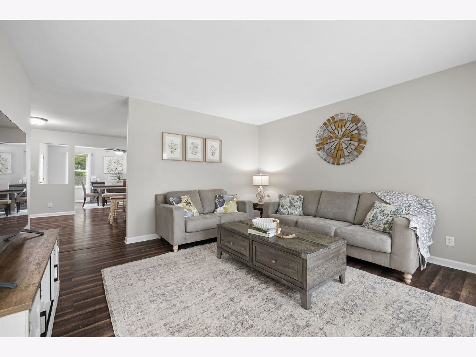
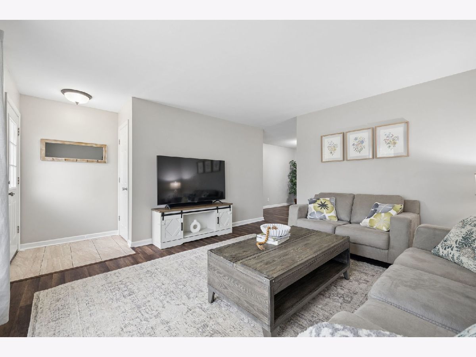
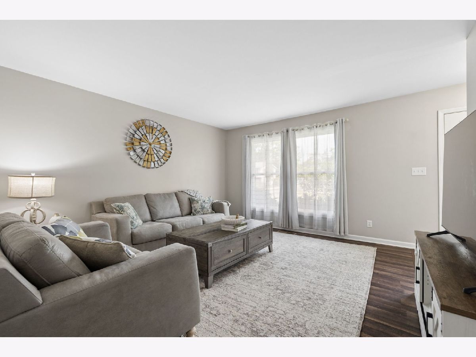
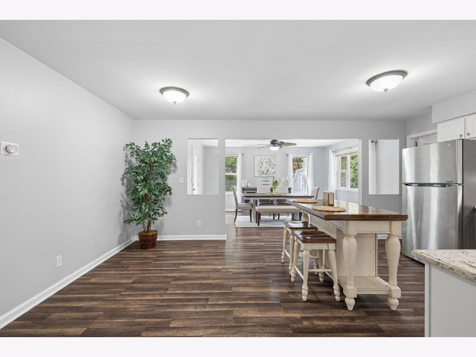
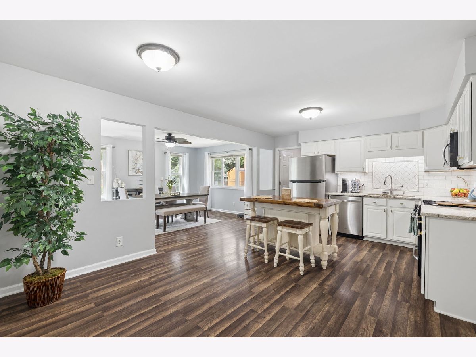
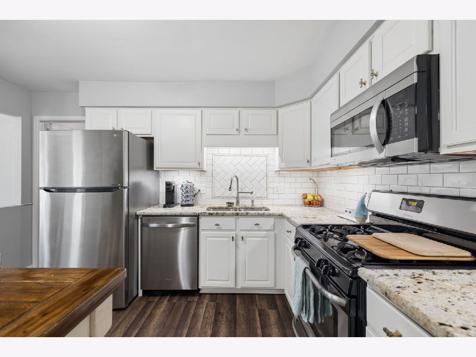
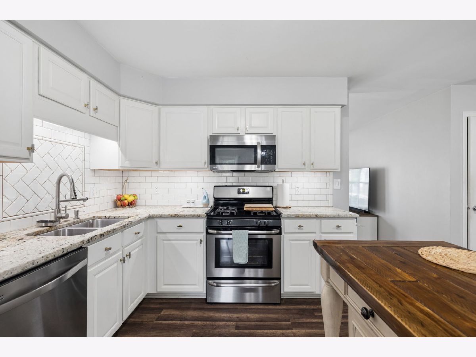
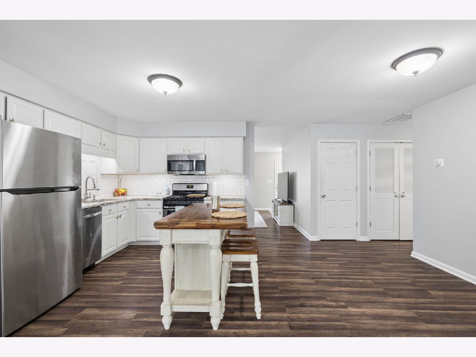
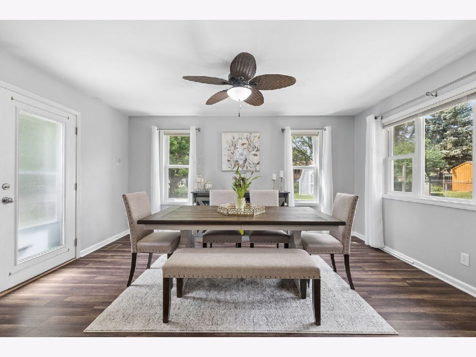
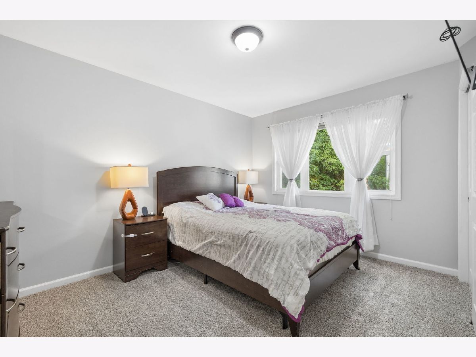
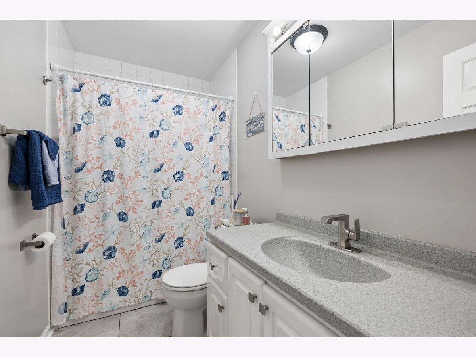
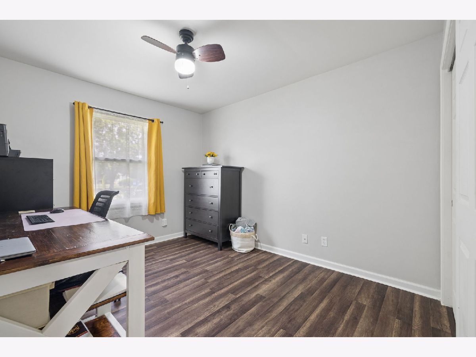
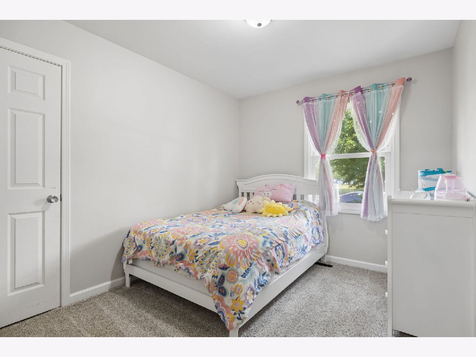
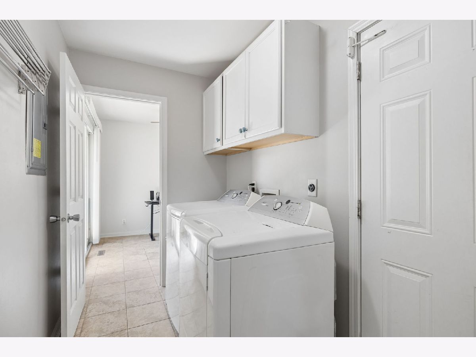
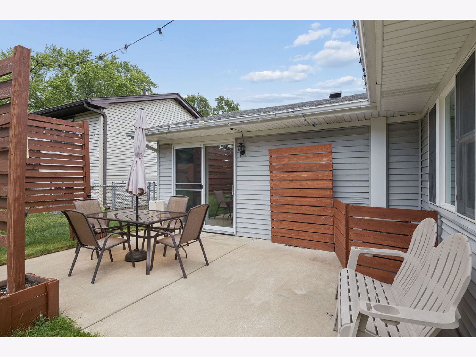
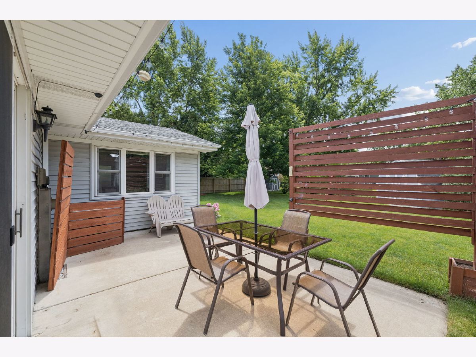
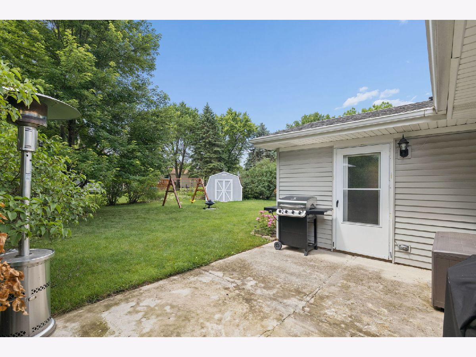
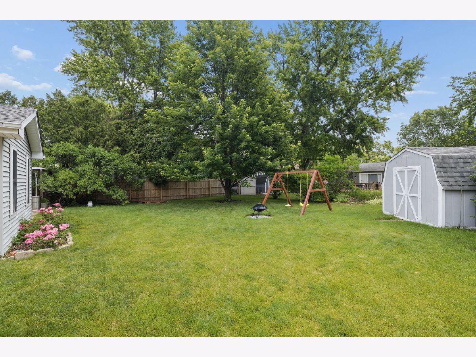
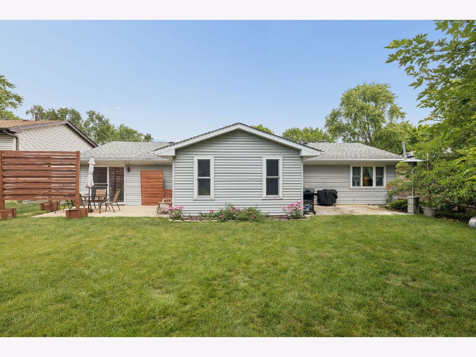
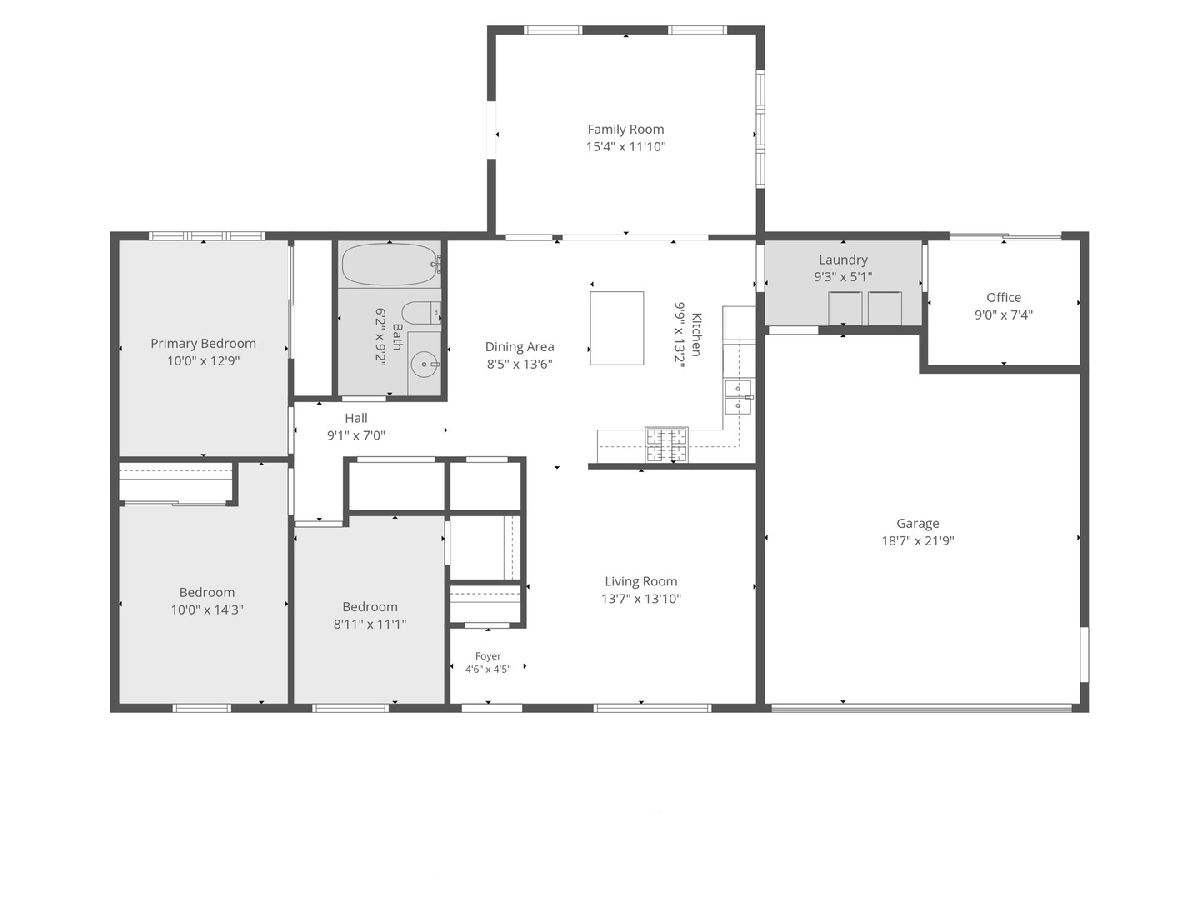
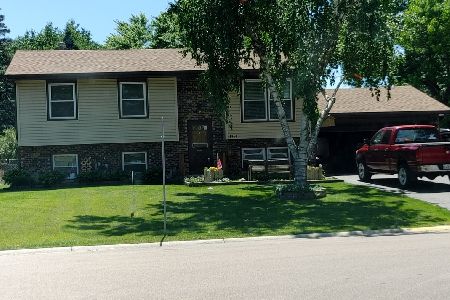
Welcome to this Beautifully, Updated, Meticulously Maintained Ranch on Aurora's sought after West side. Featuring 3 Spacious Bedrooms, Updated Bathroom and 2 Car Garage, this Move-in ready home offers the perfect blend of Comfort, Style and Convenience. Natural light fills the bright, inviting floor plan, highlighting the Neutral Decor and Tasteful Updates throughout. The Well-appointed Kitchen features Ample White Cabinetry with Brush Nickel Hardware, Granite Countertops, Subway Tile Backsplash, Custom Wood Island, Stainless-Steel Appliances, Under Cabinet Lighting & Walk-in Pantry. The Generous Living Room & Family Room offers a Welcoming Atmosphere and Plenty of room to gather with family and friends and Everyday Enjoyment. Comfortable Bedrooms and Exceptional Upkeep highlight the home's pride of Ownership and Turnkey Appeal. The Updated Bath has White Cabinetry & Corian Counter, along with a Spacious Linen Closet. Step outside to enjoy the Well-Maintained Backyard with Space to Relax, Garden or Host Outdoor Get-togethers. You will love the Two Patios, Privacy Wall & Accent Lights. There is also a Shed for Extra Storage. The Updates in this Home are Endless - Roof, Windows, Siding, Driveway, BrickPaver Walkway & Front Door (2017), Newer Wood Laminate Flooring (2021), Newer Carpet (2023), Newer Hot Water Heater (2023), Newer Lighting & Ceiling Fans, Newer Nest Thermostat & Ring Doorbell. This home is ideally located near both Public & Private Schools, Parks, Shopping, Restaurants & I-88 Highway. This Move-In Ready Ranch Home delivers a Desirable Combination of Updates and Style that today's buyers are looking for. Don't miss this exceptional opportunity. Home Warranty also being provided to the Buyer.
Property Specifics
| Single Family | |
| — | |
| — | |
| 1974 | |
| — | |
| — | |
| — | |
| — | |
| No | |
| 0.2 |
| Kane | |
| — | |
| — / Not Applicable | |
| — | |
| — | |
| — | |
| — | |
| — | |
| 12673077 | |
| 1518427034 |
Nearby Schools
| NAME: | DISTRICT: | DISTANCE: | |
|---|---|---|---|
|
Grade School
Hall Elementary School |
129 | — | |
|
Middle School
Jefferson Middle School |
129 | Not in DB | |
|
High School
West Aurora High School |
129 | Not in DB | |
Room Specifics
Total Bedrooms: 3
Bedrooms Above Ground: 3
Bedrooms Below Ground: 0
Full Bathrooms: 1
Bathroom Amenities: —
Bathroom in Basement: 0
Rooms: —
Other Specifics
| 2 | |
| — | |
| — | |
| — | |
| — | |
| — | |
| — | |
| — | |
| 70 x 125 | |
| Full | |
| — | |
| — | |
| — | |
| Not in DB | |
| — | |
| — | |
| — |
Contact Agent
Nearby Similar Homes

Nearby Sold Comparables


Contact Agent
Listing Provided By
Coldwell Banker Real Estate Group
