

19504 Division Street, Mokena, Illinois 60448
Sorry, we are updating photos, please update this page in 15 minutes
$230,000
|
Sold
|
|
| Status: | Closed |
| Sqft: | 2,200 |
| Cost/Sqft: | $109 |
| Beds: | 4 |
| Baths: | 2 |
| Year Built: | — |
| Property Taxes: | $2,519 |
| Days On Market: | 5058 |
| Lot Size: | 0,00 |
Description
THIS HOME IS BRAND NEW FROM TOP TO BOTTOM. SPRAY FOAM INSULATION, CUSTOM ELECTRIC, INCLUDING OUTSIDE OUTLETS, CUSTOM CABINETRY, CUSTOM FRONT DECK W/CEILING FANS. HI EFFICIENCY FURNACE, HI EFFICIENCY ON DEMAND H2O HEATER, FRONT LOAD W/D, SS APPS, INCL. DBL OVEN, DBL DW. NEW CASEMENT WINDOWS & NEW ROOF. ALSO 600SQ FT OF LIVING SPACE UPSTAIRS, AND SO MUCH MORE. BESIDES ALL THE NEWS, EXCELLENT SCHOOLS, CLOSE TO THE TRAIN
Property Specifics
| Single Family | |
| — | |
| — | |
| — | |
| None | |
| Vinyl Siding | |
| Asphalt | |
| — | |
| No | |
| 0 |
| Will | |
| — | |
| 0 / Not Applicable | |
| None | |
| Public | |
| Public Sewer | |
| Central Air | |
| Natural Gas, Forced Air | |
| 08238307 | |
| 1909083000150000 |
Property History
| DATE: | EVENT: | PRICE: | SOURCE: |
|---|---|---|---|
| 30 Jan, 2013 | Sold | $230,000 | MRED MLS |
| 7 Jan, 2013 | Under contract | $239,900 | MRED MLS |
| 21 Dec, 2012 | Listed for sale | $239,900 | MRED MLS |
| 12 Mar, 2025 | Sold | $393,000 | MRED MLS |
| 10 Feb, 2025 | Under contract | $410,000 | MRED MLS |
| 31 Jan, 2025 | Listed for sale | $410,000 | MRED MLS |
Sorry, we are updating photos, please update this page in 15 minutes
Room Specifics
All Bedroom Info:
Total Bedrooms: 4
Bedrooms Above Ground: 4
Bedrooms Below Ground: 0
Total Bedrooms: 4
Bedrooms Above Ground: 4
Bedrooms Below Ground: 0
Second Bedroom Info:
Dimensions: —
Location: —Dimensions: —
Floor Type: Carpet
Third Bedroom Info:
Dimensions: —
Location: —Dimensions: —
Floor Type: Carpet
Fourth Bedroom Info:
Dimensions: —
Location: —Dimensions: —
Floor Type: Carpet
Bathroom Info:
Full Bathrooms: 2
Partial Bathrooms: 0Full Bathrooms: 2
Bathroom Amenities: Whirlpool, Separate Shower, Double Sink
Bathroom in Basement: 0
Kitchen Info:
Dimensions: —
Location: —Dimensions: —
Floor Type: Porcelain Tile
Features: Eating Area-Table Space
Laundry Room Info:
Dimensions: —
Location: —Dimensions: —
Floor Type: Porcelain Tile
Living Room Info:
Dimensions: —
Location: —Dimensions: —
Floor Type: Carpet
Family Room Info:
Dimensions: —
Location: —Dimensions: —
Floor Type: Carpet
Additional Rooms Info:
Rooms: Eating Area
Basement: NoneRooms: Eating Area
Other Specifics
| 2 | |
| Concrete Perimeter | |
| Garage, Space/s | |
| — | |
| — | |
| — | |
| Deck, Storms/Screens | |
| — | |
| 65X78X98X120 | |
| — | |
| Full | |
| Vaulted/Cathedral Ceilings, First Floor Bedroom, First Floor Laundry, First Floor Full Bath | |
| Double Oven, Microwave, Dishwasher, Refrigerator, High End Refrigerator, Washer, Dryer, Stainless Steel Appliance(s) | |
| Not in DB | |
| Street Lights, Street Paved | |
| — | |
| — |
Tax History
| Year | Property Taxes |
|---|---|
| 2013 | $2,519 |
| 2025 | $8,138 |
Contact Agent
Nearby Similar Homes
11132 Parker Street, Mokena, Illinois 60448
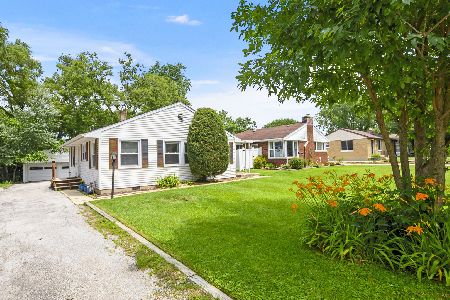
For Sale
$285,900
3 beds / 1.0 baths / 1,008 ft2
Single Family / Built: 1952
42
19635 Mokena Street, Mokena, Illinois 60448
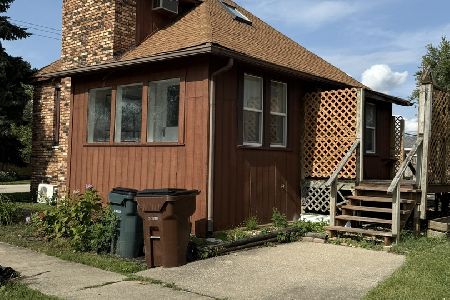
For Sale
$225,900
2 beds / 1.0 baths / 1,363 ft2
Single Family / Built: 1910
39
10842 Bryant Road, Mokena, Illinois 60448
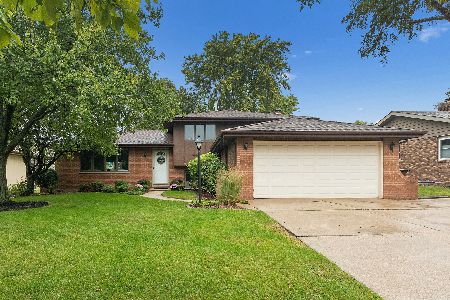
For Sale
$399,900
3 beds / 2.0 baths / 1,579 ft2
Single Family / Built: 1985
19
19905 Center Street, Mokena, Illinois 60448
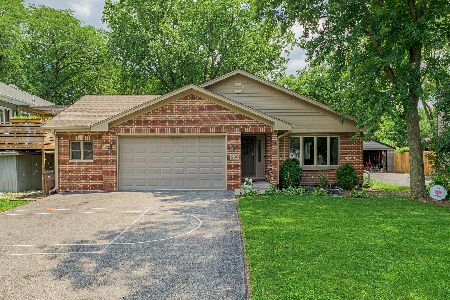
For Sale
$474,900
4 beds / 3.0 baths / 2,409 ft2
Single Family / Built: 2007
22
10746 Willow Avenue, Mokena, Illinois 60448
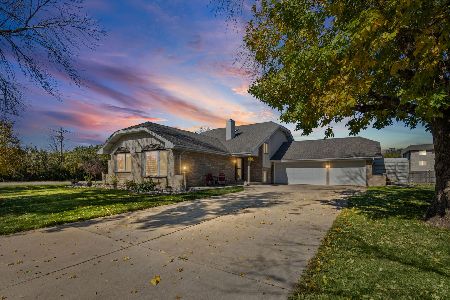
For Sale
$499,900
5 beds / 3.0 baths / 2,165 ft2
Single Family / Built: 1991
6
Nearby Sold Comparables
19504 Division Street, Mokena, Illinois 60448
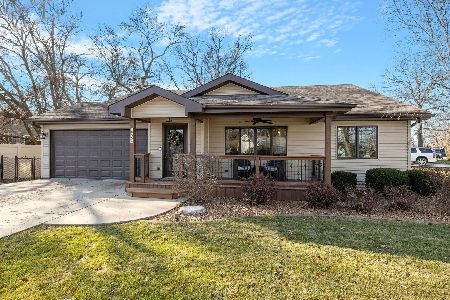
Sold
$410,000
4 beds / 2.0 baths / 2,200 ft2
Single Family / Built: —
634
19536 Division Street, Mokena, Illinois 60448

Sold
$189,900
3 beds / 2.0 baths / 0 ft2
Single Family / Built: 1955
5003
19536 Division Street, Mokena, Illinois 60448
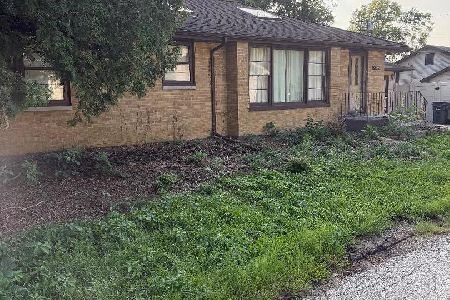
Sold
$274,900
3 beds / 2.0 baths / 1,068 ft2
Single Family / Built: 1955
54
11042 Saint Marys Road, Mokena, Illinois 60448
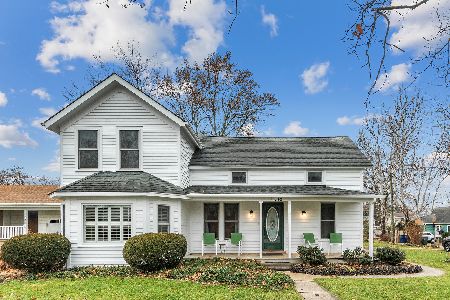
Sold
$305,000
3 beds / 2.0 baths / 1,889 ft2
Single Family / Built: —
1055
11042 3rd Street, Mokena, Illinois 60448
Sold
$200,000
3 beds / 1.0 baths / 1,500 ft2
Single Family / Built: —
3695
Contact Agent
Listing Provided By
RE/MAX Synergy
