

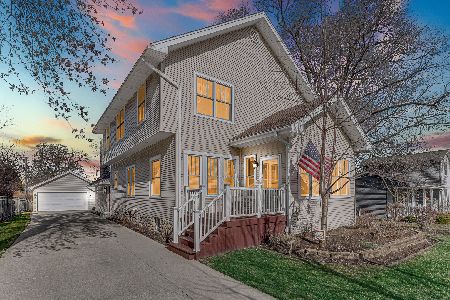
11042 3rd Street, Mokena, Illinois 60448
$200,000
|
Sold
|
|
| Status: | Closed |
| Sqft: | 1,500 |
| Cost/Sqft: | $133 |
| Beds: | 3 |
| Baths: | 1 |
| Year Built: | — |
| Property Taxes: | $3,027 |
| Days On Market: | 3695 |
| Lot Size: | 0,36 |
Description
Charm abounds in this Downtown Mokena landmark home. Sit for a spell on the warm and welcoming front porch. Eat-in kitchen has new white cabinetry and a walk-in pantry.Living room with hardwood floors , lovely stained glass window and hidden storage behind the bookcase! Second floor now has new family room, a bedroom plus a super bonus room being used as play area. Sellers have lovingly updated and added solid core doors, many new windows, can lights in the living room,new rear fiberglass door, a complete tear off roof and a play set in the over sized yard. Landscaping includes a koi pond, fruit trees and garden. All this plus "walking distance" to the train, restaurants, Village Hall and park. ( Currently there is an unfinished portion of the attic that can be finished into a half bath )
Property Specifics
| Single Family | |
| — | |
| Farmhouse | |
| — | |
| Partial | |
| Frame | |
| Asphalt | |
| — | |
| No | |
| 0.36 |
| Will | |
| — | |
| 0 / Not Applicable | |
| None | |
| Lake Michigan | |
| Public Sewer | |
| Window/Wall Units - 2 | |
| Natural Gas, Steam | |
| 09341707 | |
| 1909083000180000 |
Property History
| DATE: | EVENT: | PRICE: | SOURCE: |
|---|---|---|---|
| 20 Oct, 2009 | Sold | $165,000 | MRED MLS |
| 24 Aug, 2009 | Under contract | $176,000 | MRED MLS |
| — | Last price change | $185,000 | MRED MLS |
| 15 Apr, 2009 | Listed for sale | $195,000 | MRED MLS |
| 10 Nov, 2016 | Sold | $200,000 | MRED MLS |
| 4 Oct, 2016 | Under contract | $200,000 | MRED MLS |
| 14 Sep, 2016 | Listed for sale | $200,000 | MRED MLS |
Room Specifics
Total Bedrooms: 3
Bedrooms Above Ground: 3
Bedrooms Below Ground: 0
Dimensions: —
Floor Type: Hardwood
Dimensions: —
Floor Type: Carpet
Full Bathrooms: 1
Bathroom Amenities: —
Bathroom in Basement: 0
Dimensions: —
Floor Type: Other
Dimensions: —
Floor Type: Hardwood
Dimensions: —
Floor Type: Carpet
Rooms: Enclosed Porch, Pantry
Other Specifics
| 1 | |
| Stone | |
| Garage | |
| — | |
| — | |
| — | |
| Patio, Porch | |
| Irregular Lot | |
| 112 X 143 X 98 X 159 | |
| Finished,Interior Stair | |
| None | |
| First Floor Bedroom, First Floor Full Bath | |
| Range, Dishwasher, Washer, Dryer | |
| Not in DB | |
| Sidewalks, Street Lights, Street Paved | |
| — | |
| — |
Tax History
| Year | Property Taxes |
|---|---|
| 2009 | $2,489 |
| 2016 | $3,027 |
Contact Agent
Nearby Similar Homes
Nearby Sold Comparables

Contact Agent
Listing Provided By
Baird & Warner
