

1955 College Green Drive, Elgin, Illinois 60123
Subdivision > College Green
Sorry, we are updating photos, please update this page in 15 minutes
$189,000
|
Sold
|
|
| Status: | Closed |
| Sqft: | 2,288 |
| Cost/Sqft: | $90 |
| Beds: | 4 |
| Baths: | 3 |
| Year Built: | 1989 |
| Property Taxes: | $5,667 |
| Days On Market: | 5042 |
| Lot Size: | 0,00 |
Description
HURRY! ALL THE WORK HAS BEEN DONE! NEW SIDING! NWR WNDWS! ALL NEW CRPT THRU OUT! 2-STY FYR W/OAK RAILS! SPAC LR W/PIC WNDW! COZY FR W/GAS FP & CSTM OAK MANTLE OPENS TO BRIGHT EAT-N KTCHN W/TILE FLR, SS APPLS, OAK CABS & SLDR 2 CSTM DECK & FNCD YARD! SEP FRML DR! 2ND FLR LNDRY! GRACIOUS SIZE BDRM W/WIC & LUX BTH W/LRG SKR TUB, HUGE VANITY & DBL SINKS! FRSHLY PNTD INSIDE & OUT! NO EXPENSE SPARED HERE!
Property Specifics
| Single Family | |
| — | |
| Colonial | |
| 1989 | |
| None | |
| Aluminum Siding | |
| Asphalt | |
| — | |
| No | |
| 0 |
| Kane | |
| College Green | |
| 0 / Not Applicable | |
| None | |
| Public | |
| Public Sewer | |
| Central Air | |
| Natural Gas, Forced Air | |
| 08243244 | |
| 0628231011 |
Property History
| DATE: | EVENT: | PRICE: | SOURCE: |
|---|---|---|---|
| 13 May, 2013 | Sold | $189,000 | MRED MLS |
| 29 Apr, 2013 | Under contract | $204,900 | MRED MLS |
| 4 Jan, 2013 | Listed for sale | $204,900 | MRED MLS |
| 27 Nov, 2015 | Under contract | $0 | MRED MLS |
| 24 Nov, 2015 | Listed for sale | $0 | MRED MLS |
| 11 Jan, 2018 | Under contract | $0 | MRED MLS |
| 2 Jan, 2018 | Listed for sale | $0 | MRED MLS |
| 19 Aug, 2019 | Sold | $230,000 | MRED MLS |
| 10 Jul, 2019 | Under contract | $239,800 | MRED MLS |
| 21 Jun, 2019 | Listed for sale | $239,800 | MRED MLS |
Sorry, we are updating photos, please update this page in 15 minutes
Room Specifics
All Bedroom Info:
Total Bedrooms: 4
Bedrooms Above Ground: 4
Bedrooms Below Ground: 0
Total Bedrooms: 4
Bedrooms Above Ground: 4
Bedrooms Below Ground: 0
Second Bedroom Info:
Dimensions: —
Location: —Dimensions: —
Floor Type: Carpet
Third Bedroom Info:
Dimensions: —
Location: —Dimensions: —
Floor Type: Carpet
Fourth Bedroom Info:
Dimensions: —
Location: —Dimensions: —
Floor Type: Carpet
Bathroom Info:
Full Bathrooms: 3
Partial Bathrooms: 1Full Bathrooms: 3
Bathroom Amenities: Separate Shower, Double Sink
Bathroom in Basement: 0
Dining Room Info:
Dimensions: —
Location: —Dimensions: —
Floor Type: Carpet
Kitchen Info:
Dimensions: —
Location: —Dimensions: —
Floor Type: Ceramic Tile
Features: Eating Area-Table Space, Pantry-Closet
Living Room Info:
Dimensions: —
Location: —Dimensions: —
Floor Type: Carpet
Family Room Info:
Dimensions: —
Location: —Dimensions: —
Floor Type: Carpet
Additional Rooms Info:
Rooms: Eating Area
Basement: NoneRooms: Eating Area
Other Specifics
| 2 | |
| Pillar/Post/Pier | |
| Garage | |
| — | |
| — | |
| — | |
| Deck | |
| — | |
| 78X109X69X108 | |
| Full,Unfinished | |
| Full | |
| Second Floor Laundry | |
| Range, Microwave, Dishwasher, Refrigerator, Washer, Dryer, Disposal | |
| Not in DB | |
| Sidewalks, Street Lights, Street Paved | |
| — | |
| Gas Log, Gas Starter |
Tax History
| Year | Property Taxes |
|---|---|
| 2013 | $5,667 |
| 2019 | $6,788 |
Contact Agent
Nearby Similar Homes
1850 Mission Hills Drive, Elgin, Illinois 60123
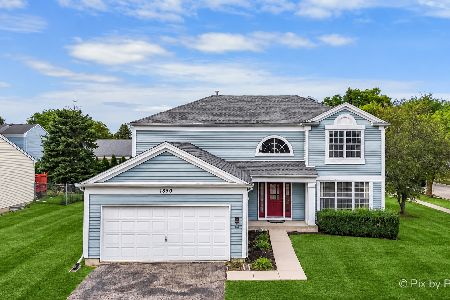
For Sale
$399,900
4 beds / 3.1 baths / 2,340 ft2
Single Family / Built: 1992
38
1755 Mission Hills Drive, Elgin, Illinois 60123
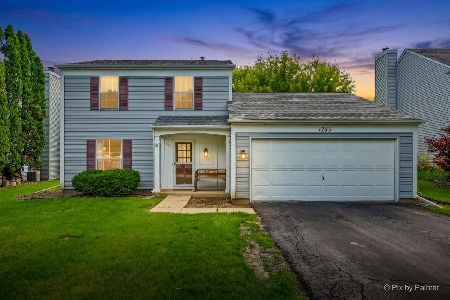
For Sale
$356,900
4 beds / 1.1 baths / 1,476 ft2
Single Family / Built: 1992
118
Nearby Sold Comparables
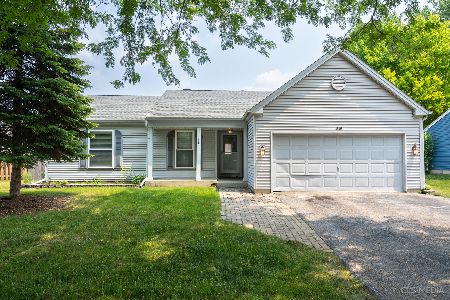
1935 College Green Drive, Elgin, Illinois 60123

Sold
$224,900
3 beds / 2.0 baths / 1,232 ft2
Single Family / Built: 1990
2335
851 Carnoustie Court, Elgin, Illinois 60123

Sold
$149,900
3 beds / 2.1 baths / 0 ft2
Single Family / Built: 1990
6407
1925 Castle Pines Circle, Elgin, Illinois 60123
Sold
$150,000
2 beds / 2.0 baths / 1,232 ft2
Single Family / Built: 1988
5043
Contact Agent
Listing Provided By
RE/MAX Horizon
