

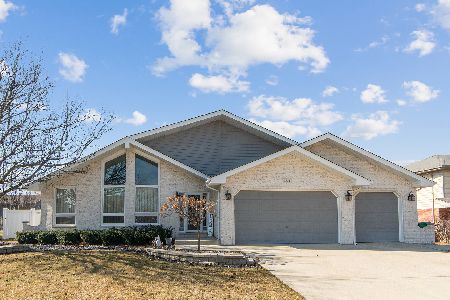
19600 Ridgemont Drive, Tinley Park, Illinois 60487
Subdivision > Brookside Glen
Sorry, we are updating photos, please update this page in 15 minutes
$415,000
|
Sold
|
|
| Status: | Closed |
| Sqft: | 2,787 |
| Cost/Sqft: | $147 |
| Beds: | 4 |
| Baths: | 3 |
| Year Built: | 1998 |
| Property Taxes: | $9,423 |
| Days On Market: | 5381 |
| Lot Size: | 0,27 |
Description
The best Brookside Glen has to offer. A rare treasure brimming with amenities. Ultra open plan with family living & entertaining figured into every detail. Over 4300 SF of finished space, 4 bdms. 2.1 baths & finished basement. Incredible kitchen has a 14 foot island, upscale appliances & granite counters. Skylights, vaulted ceilings, power shades. Backyard oasis complete with in ground pool & 12 person hot tub
Property Specifics
| Single Family | |
| — | |
| — | |
| 1998 | |
| Partial | |
| Vinyl Siding, Brick | |
| Asphalt | |
| — | |
| No | |
| 0.27 |
| Will | |
| Brookside Glen | |
| 25 / Annual | |
| None | |
| Lake Michigan | |
| Public Sewer | |
| Central Air | |
| Natural Gas, Forced Air | |
| 07987726 | |
| 1909113090110000 |
Nearby Schools
| NAME: | DISTRICT: | DISTANCE: | |
|---|---|---|---|
|
High School
Lincoln-way North High School |
210 | Not in DB | |
Property History
| DATE: | EVENT: | PRICE: | SOURCE: |
|---|---|---|---|
| 18 Jun, 2012 | Sold | $415,000 | MRED MLS |
| 10 Apr, 2012 | Under contract | $409,000 | MRED MLS |
| — | Last price change | $429,000 | MRED MLS |
| 2 Feb, 2012 | Listed for sale | $448,900 | MRED MLS |
Sorry, we are updating photos, please update this page in 15 minutes
Room Specifics
All Bedroom Info:
Total Bedrooms: 4
Bedrooms Above Ground: 4
Bedrooms Below Ground: 0
Total Bedrooms: 4
Bedrooms Above Ground: 4
Bedrooms Below Ground: 0
Second Bedroom Info:
Dimensions: —
Location: —Dimensions: —
Floor Type: Carpet
Third Bedroom Info:
Dimensions: —
Location: —Dimensions: —
Floor Type: Carpet
Fourth Bedroom Info:
Dimensions: —
Location: —Dimensions: —
Floor Type: Carpet
Bathroom Info:
Full Bathrooms: 3
Partial Bathrooms: 1Full Bathrooms: 3
Bathroom Amenities: Whirlpool, Double Sink
Bathroom in Basement: 0
Kitchen Info:
Dimensions: —
Location: —Dimensions: —
Floor Type: Porcelain Tile
Features: Eating Area-Table Space, Island
Laundry Room Info:
Dimensions: —
Location: —Dimensions: —
Floor Type: Porcelain Tile
Living Room Info:
Dimensions: —
Location: —Dimensions: —
Floor Type: Carpet
Family Room Info:
Dimensions: —
Location: —Dimensions: —
Floor Type: Carpet
Additional Rooms Info:
Rooms: Exercise Room, Recreation Room
Basement: PartialRooms: Exercise Room, Recreation Room
Other Specifics
| 3 | |
| — | |
| Garage | |
| — | |
| — | |
| — | |
| Patio, Hot Tub, Stamped Concrete Patio, In Ground Pool | |
| Fenced Yard, Irregular Lot, Landscaped | |
| 117X121X64X131 | |
| — | |
| Full | |
| Vaulted/Cathedral Ceilings, Skylight(s), First Floor Laundry | |
| Microwave, Dishwasher, Refrigerator, Stainless Steel Appliance(s), Wine Refrigerator | |
| Not in DB | |
| Sidewalks, Street Lights, Street Paved | |
| — | |
| — |
Tax History
| Year | Property Taxes |
|---|---|
| 2012 | $9,423 |
Contact Agent
Nearby Similar Homes
19644 Brookfield Circle, Tinley Park, Illinois 60487

For Sale
$599,900
6 beds / 4.0 baths / 3,772 ft2
Single Family / Built: 1999
15
8632 Monaghan Drive, Tinley Park, Illinois 60487

For Sale
$635,632
5 beds / 4.0 baths / 3,660 ft2
Single Family / Built: 2008
11
8544 Meadows Edge Trail, Tinley Park, Illinois 60487

For Sale
$564,900
4 beds / 2.1 baths / 3,360 ft2
Single Family / Built: 1999
46
8424 Hollybrook Lane, Tinley Park, Illinois 60487
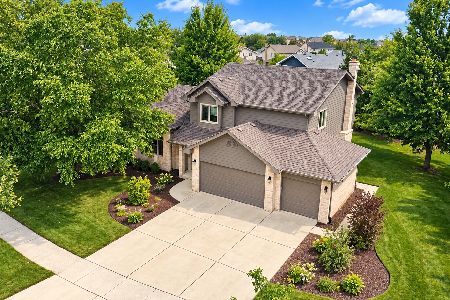
For Sale
$524,900
3 beds / 2.1 baths / 2,768 ft2
Single Family / Built: 2001
22
8413 Brookside Glen Drive, Tinley Park, Illinois 60487
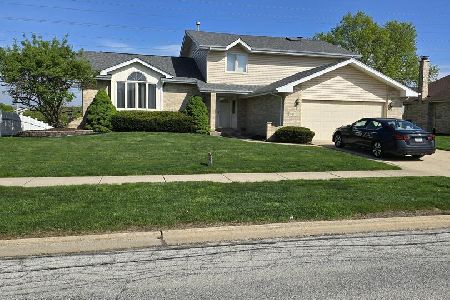
For Sale
$455,900
4 beds / 2.1 baths / 2,684 ft2
Single Family / Built: 1997
180
Nearby Sold Comparables
19608 Ridgemont Drive, Tinley Park, Illinois 60487

Sold
$349,900
5 beds / 3.1 baths / 3,923 ft2
Single Family / Built: 1999
3387
19608 Ridgemont Drive, Tinley Park, Illinois 60487
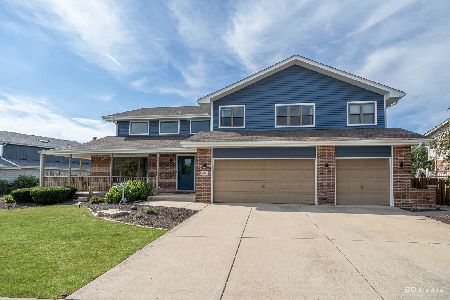
Sold
$589,900
5 beds / 3.1 baths / 3,923 ft2
Single Family / Built: 1999
245
Tinley Park, Illinois 60487
Sold
$299,000
3 beds / 2.1 baths / 2,671 ft2
Single Family / Built: 1999
4984
Contact Agent
Listing Provided By
Century 21 Affiliated
