

19642 Ridgemont Drive, Tinley Park, Illinois 60487
Subdivision > Brookside Glen
Sorry, we are updating photos, please update this page in 15 minutes
$322,000
|
Sold
|
|
| Status: | Closed |
| Sqft: | 0 |
| Cost/Sqft: | — |
| Beds: | 4 |
| Baths: | 3 |
| Year Built: | 2000 |
| Property Taxes: | $8,606 |
| Days On Market: | 5755 |
| Lot Size: | 0,00 |
Description
A PERFECT TEN! SPECTACULAR QUAD W/FINISHED SUB-BSMNT. 4 BEDROOMS, KITCHEN FEATURES NEWER SS APPLNCES, NEW CORIAN COUNTERS, OAK CABINETS, INDIRECT LGHTNG, CERAMIC TILE. VAULTED CEILINGS. GLAMOROUS MSTR BTH, W/WHIRLPOOL, SEP SHOWER, HIS & HERS SINKS! RETREAT TO THE FINISHED SUB-BSMNT W/BAR,DEC. FRPLCE, PLUS BONUS CHILDREN'S TOY RM. FABULOUS YARD W/DECK PLUS HEATED POOL. NOTHING TO DO BUT MOVE IN! SHOWS LIKE A MODEL!!!!
Property Specifics
| Single Family | |
| — | |
| Quad Level | |
| 2000 | |
| Partial | |
| Brick, Cedar | |
| Asphalt | |
| — | |
| No | |
| — |
| Will | |
| Brookside Glen | |
| 0 / Not Applicable | |
| None | |
| Lake Michigan | |
| Public Sewer | |
| Central Air | |
| Natural Gas, Forced Air | |
| 07717160 | |
| 1909113010160000 |
Nearby Schools
| NAME: | DISTRICT: | DISTANCE: | |
|---|---|---|---|
|
High School
Lincoln-way North High School |
210 | Not in DB | |
Property History
| DATE: | EVENT: | PRICE: | SOURCE: |
|---|---|---|---|
| 25 Mar, 2011 | Sold | $322,000 | MRED MLS |
| 30 Jan, 2011 | Under contract | $329,900 | MRED MLS |
| 24 Jan, 2011 | Listed for sale | $329,900 | MRED MLS |
Sorry, we are updating photos, please update this page in 15 minutes
Room Specifics
All Bedroom Info:
Total Bedrooms: 4
Bedrooms Above Ground: 4
Bedrooms Below Ground: 0
Total Bedrooms: 4
Bedrooms Above Ground: 4
Bedrooms Below Ground: 0
Second Bedroom Info:
Dimensions: —
Location: —Dimensions: —
Floor Type: Carpet
Third Bedroom Info:
Dimensions: —
Location: —Dimensions: —
Floor Type: Carpet
Fourth Bedroom Info:
Dimensions: —
Location: —Dimensions: —
Floor Type: Carpet
Bathroom Info:
Full Bathrooms: 3
Partial Bathrooms: 1Full Bathrooms: 3
Bathroom Amenities: Whirlpool, Separate Shower, Double Sink
Bathroom in Basement: 0
Dining Room Info:
Dimensions: —
Location: —Dimensions: —
Floor Type: Carpet
Kitchen Info:
Dimensions: —
Location: —Dimensions: —
Floor Type: Ceramic Tile
Features: Eating Area-Table Space, Pantry-Closet
Laundry Room Info:
Dimensions: —
Location: —Dimensions: —
Floor Type: Vinyl
Living Room Info:
Dimensions: —
Location: —Dimensions: —
Floor Type: Carpet
Family Room Info:
Dimensions: —
Location: —Dimensions: —
Floor Type: Carpet
Additional Rooms Info:
Rooms: Foyer, Recreation Room
Basement: PartialRooms: Foyer, Recreation Room
Other Specifics
| 2 | |
| Concrete Perimeter | |
| Garage | |
| — | |
| — | |
| — | |
| Deck, Brick Paver Patio, Above Ground Pool | |
| Fenced Yard | |
| 85X154 | |
| — | |
| Full | |
| Vaulted/Cathedral Ceilings, Bar-Dry, First Floor Bedroom, First Floor Laundry | |
| Range, Microwave, Dishwasher, Refrigerator, Stainless Steel Appliance(s) | |
| Not in DB | |
| — | |
| — | |
| Decorative |
Tax History
| Year | Property Taxes |
|---|---|
| 2011 | $8,606 |
Contact Agent
Nearby Similar Homes
19644 Brookfield Circle, Tinley Park, Illinois 60487

For Sale
$599,900
6 beds / 4.0 baths / 3,772 ft2
Single Family / Built: 1999
15
8632 Monaghan Drive, Tinley Park, Illinois 60487

For Sale
$635,632
5 beds / 4.0 baths / 3,660 ft2
Single Family / Built: 2008
11
8544 Meadows Edge Trail, Tinley Park, Illinois 60487

For Sale
$564,900
4 beds / 2.1 baths / 3,360 ft2
Single Family / Built: 1999
46
8424 Hollybrook Lane, Tinley Park, Illinois 60487
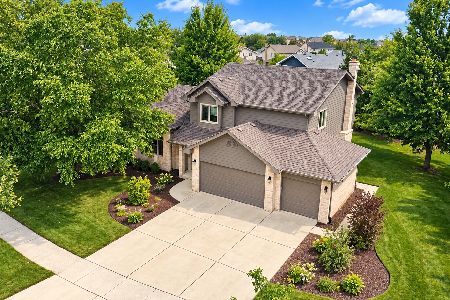
For Sale
$524,900
3 beds / 2.1 baths / 2,768 ft2
Single Family / Built: 2001
22
8520 Saint Francis Road, Frankfort, Illinois 60423
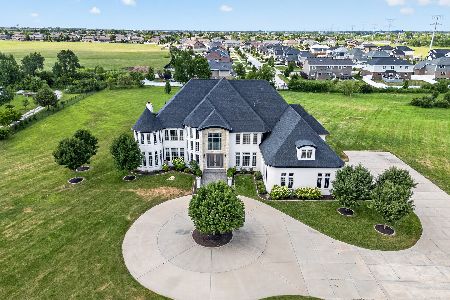
For Sale
$2,500,000
6 beds / 6.1 baths / 10,790 ft2
Single Family / Built: 2015
9
Nearby Sold Comparables
19636 Ridgemont Drive, Tinley Park, Illinois 60487

Sold
$359,000
4 beds / 2.1 baths / 2,581 ft2
Single Family / Built: 1999
2731
Contact Agent
Listing Provided By
RE/MAX Team 2000
