

1966 Congrove Drive, Aurora, Illinois 60503


$430,600
|
Sold
|
|
| Status: | Closed |
| Sqft: | 1,990 |
| Cost/Sqft: | $214 |
| Beds: | 3 |
| Baths: | 3 |
| Year Built: | 2000 |
| Property Taxes: | $10,065 |
| Days On Market: | 279 |
| Lot Size: | 0,18 |
Description
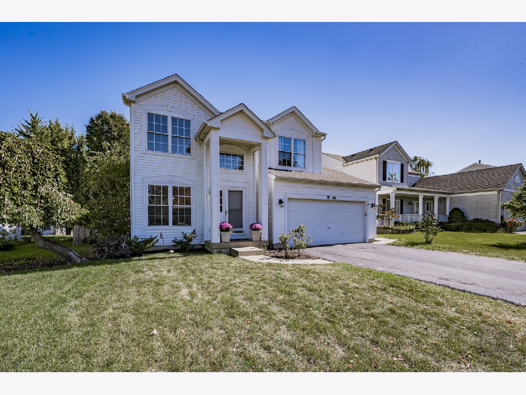
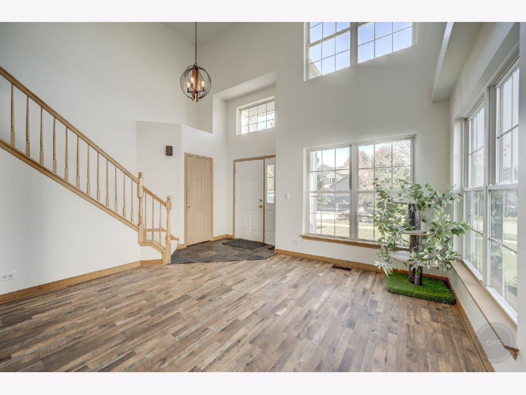
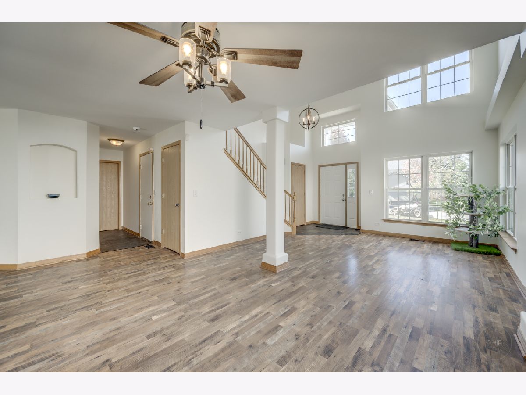
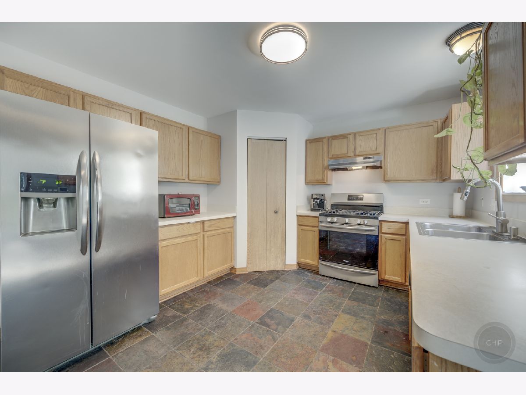
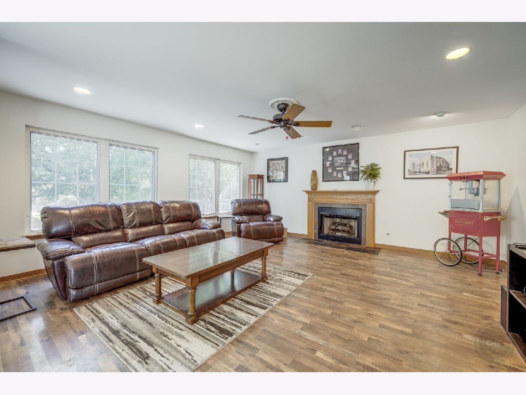
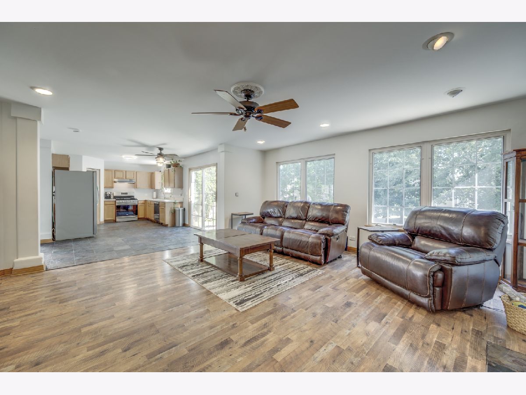
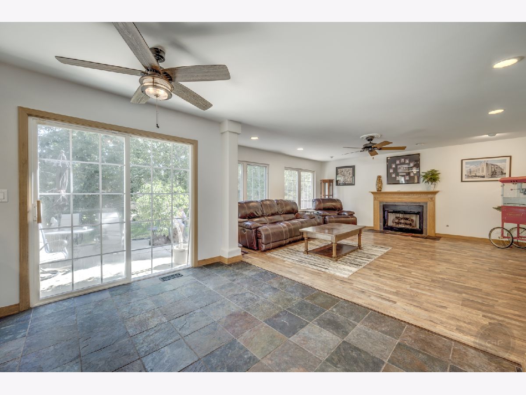
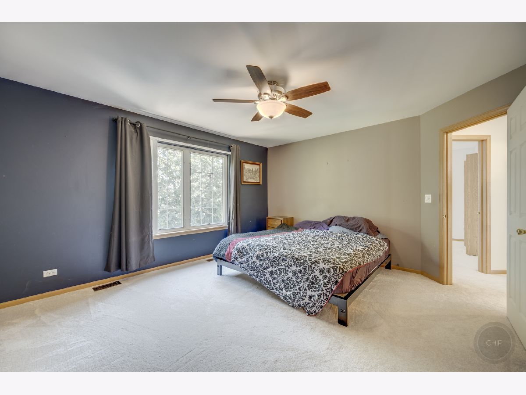
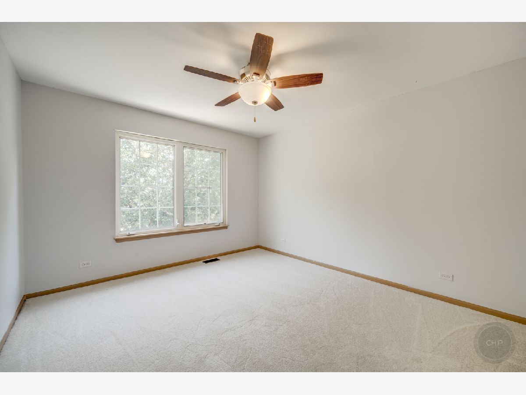
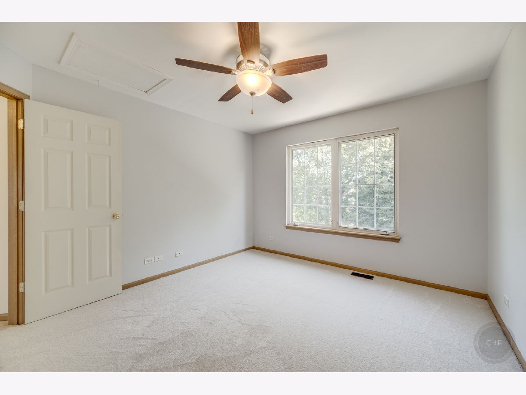
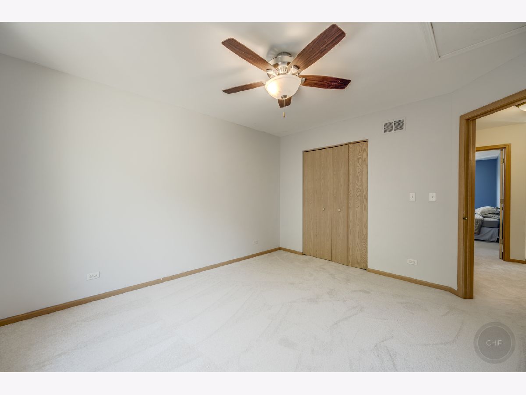
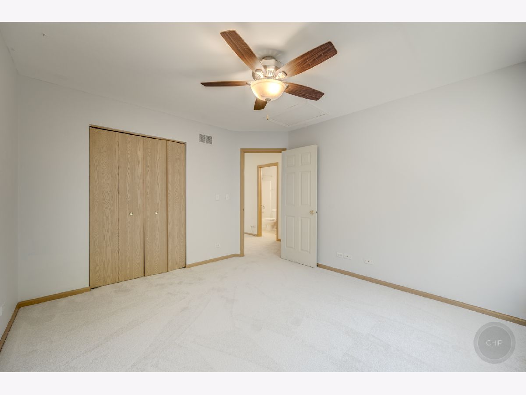
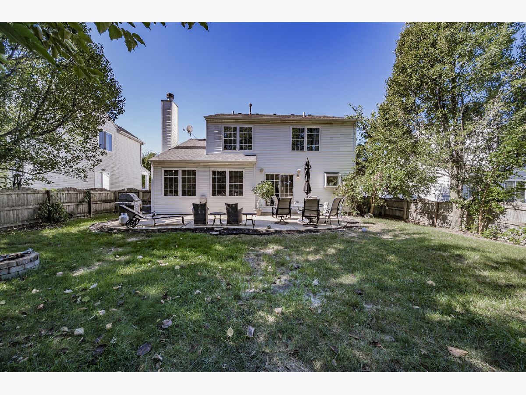
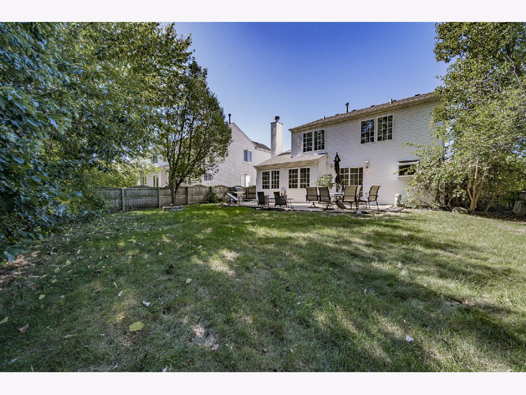
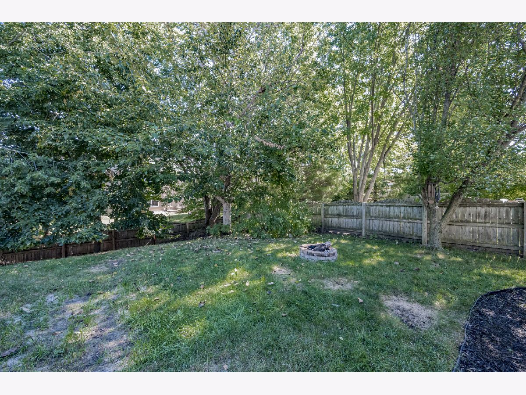
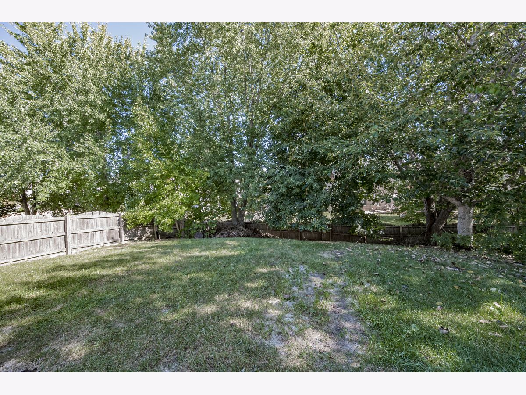
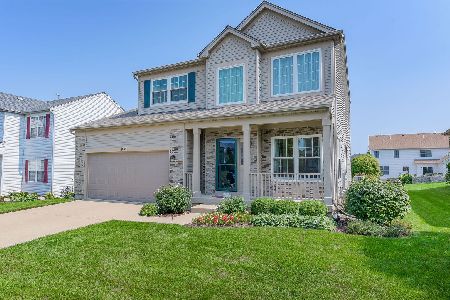
Best of BOTH! Enjoy Oswego Perks and Aurora Price! School District 308! Misty Creek Subdivision - Pulte Built in 2000 this 3 Bedroom 2.5 Bathroom 2 Story Home has a BASEMENT & FENCED YARD with EXTRA Large Patio & Mature Trees! This House Features Spacious Rooms & Refreshing OPEN Floorplan with 2 Story Foyer, Staircase & Living Room. Formal Dining Room & Separate Dinette Area. This Kitchen has Ample Cabinetry & Countertops, Stainless Steel Appliances, Pantry, Garden Window and Sliding Glass Door to Backyard FUN. Family Room with Gas Log Fireplace and Can Lights. Laundry Area, 1/2 Bath and Coat Closet on the First Floor & Just OFF the Garage Entry. Carpeted Staircase to Upstairs 3 Bedrooms. Master Bedroom Suite with Private Bath (Double Bowl Sinks, Separate Shower & Soaking Tub). Unfinished Basement Perfect Canvas for New Rec Room Ideas! MUST SEE!! *Carpet 2025(installed after photos) *Painting 2025 *HVAC 2019 *Roof 2017 *LVP Flooring 2016 *Kitchen Appliances 2018
Property Specifics
| Single Family | |
| — | |
| — | |
| 2000 | |
| — | |
| — | |
| — | |
| — | |
| No | |
| 0.18 |
| Kendall | |
| Misty Creek | |
| 170 / Annual | |
| — | |
| — | |
| — | |
| — | |
| — | |
| 12548085 | |
| 0301279006 |
Nearby Schools
| NAME: | DISTRICT: | DISTANCE: | |
|---|---|---|---|
|
Grade School
The Wheatlands Elementary School |
308 | — | |
|
Middle School
Bednarcik Junior High School |
308 | Not in DB | |
|
High School
Oswego East High School |
308 | Not in DB | |
Property History
| DATE: | EVENT: | PRICE: | SOURCE: |
|---|---|---|---|
| 15 Apr, 2026 | Sold | $430,600 | MRED MLS |
| 2 Mar, 2026 | Under contract | $425,000 | MRED MLS |
| 15 Jan, 2026 | Listed for sale | $425,000 | MRED MLS |
Room Specifics
Total Bedrooms: 3
Bedrooms Above Ground: 3
Bedrooms Below Ground: 0
Full Bathrooms: 3
Bathroom Amenities: Separate Shower, Double Sink, Soaking Tub
Bathroom in Basement: 0
Rooms: —
Other Specifics
| 2 | |
| — | |
| — | |
| — | |
| — | |
| — | |
| — | |
| — | |
| 60x134 | |
| — | |
| — | |
| — | |
| — | |
| Not in DB | |
| — | |
| — | |
| — |
Tax History
| Year | Property Taxes |
|---|---|
| 2026 | $10,065 |
Contact Agent
Nearby Similar Homes

Nearby Sold Comparables

Contact Agent
Listing Provided By
RE/MAX of Naperville
