

19668 Highland Drive, Bloomington, Illinois 61705
Subdivision > Vista Heights
Sorry, we are updating photos, please update this page in 15 minutes
$237,500
|
Sold
|
|
| Status: | Closed |
| Sqft: | 3,812 |
| Cost/Sqft: | $67 |
| Beds: | 3 |
| Baths: | 4 |
| Year Built: | 1976 |
| Property Taxes: | $7,359 |
| Days On Market: | 2574 |
| Lot Size: | 0,77 |
Description
Unique contemporary home with a lot of character. Beautiful 3/4 acre lot surrounded by mature trees. 3 Bedrooms on the main floor. Master Suite with walk in closet, beamed ceilings, walk in shower and walk out to private deck. Open floor plan with Living Room, Family Room Dining Room and Kitchen surrounded by windows. Walkout lower family room with newer carpet and full bathroom. Huge heated 52x22 3 car garage with workshop. Great storage space.
Property Specifics
| Single Family | |
| — | |
| Contemporary | |
| 1976 | |
| Partial, Walkout | |
| Vinyl Siding, Wood Siding | |
| Asphalt | |
| — | |
| No | |
| 0.77 |
| Mc Lean | |
| Vista Heights | |
| — / Not Applicable | |
| None | |
| Shared Well | |
| Septic-Private | |
| Central Air | |
| Forced Air, Natural Gas | |
| 10539236 | |
| 2232252008 |
Nearby Schools
| NAME: | DISTRICT: | DISTANCE: | |
|---|---|---|---|
|
Grade School
Tri-valley Elementary School |
3 | — | |
|
Middle School
Tri-valley Junior High School |
3 | Not in DB | |
|
High School
Tri-valley High School |
3 | Not in DB | |
Property History
| DATE: | EVENT: | PRICE: | SOURCE: |
|---|---|---|---|
| 30 Jul, 2020 | Sold | $237,500 | MRED MLS |
| 1 Jun, 2020 | Under contract | $254,900 | MRED MLS |
| — | Last price change | $269,900 | MRED MLS |
| 5 Oct, 2019 | Listed for sale | $269,900 | MRED MLS |
Sorry, we are updating photos, please update this page in 15 minutes
Room Specifics
All Bedroom Info:
Total Bedrooms: 3
Bedrooms Above Ground: 3
Bedrooms Below Ground: 0
Total Bedrooms: 3
Bedrooms Above Ground: 3
Bedrooms Below Ground: 0
Second Bedroom Info:
Dimensions: —
Location: —Dimensions: —
Floor Type: Carpet
Third Bedroom Info:
Dimensions: —
Location: —Dimensions: —
Floor Type: Carpet
Bathroom Info:
Full Bathrooms: 4
Partial Bathrooms: 1Full Bathrooms: 4
Bathroom Amenities: Double Sink
Bathroom in Basement: 1
Dining Room Info:
Dimensions: —
Location: —Dimensions: —
Floor Type: Hardwood
Kitchen Info:
Dimensions: —
Location: —Dimensions: —
Floor Type: Hardwood
Features: Galley
Living Room Info:
Dimensions: —
Location: —Dimensions: —
Floor Type: Hardwood
Family Room Info:
Dimensions: —
Location: —Dimensions: —
Floor Type: Hardwood
Additional Rooms Info:
Rooms: Other Room, Family Room
Basement: Partial, WalkoutRooms: Other Room, Family Room
Other Specifics
| 3 | |
| Block | |
| Garage | |
| — | |
| — | |
| — | |
| Deck, Patio, Workshop | |
| Corner Lot, Wooded, Mature Trees | |
| 150X230X152X220 | |
| Unfinished | |
| Full | |
| First Floor Full Bath | |
| — | |
| Not in DB | |
| Street Paved | |
| — | |
| Wood Burning |
Tax History
| Year | Property Taxes |
|---|---|
| 2020 | $7,359 |
Contact Agent
Nearby Similar Homes
19721 Us 150 Highway, Bloomington, Illinois 61705
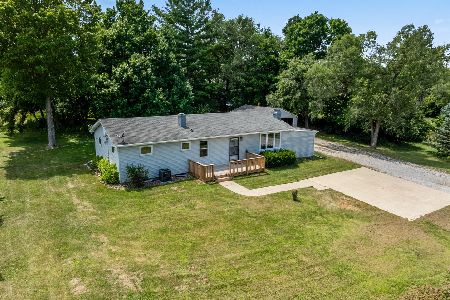
For Sale
$225,000
4 beds / 2.0 baths / 1,248 ft2
Single Family / Built: 1958
90
102 Raef Road, Downs, Illinois 61736
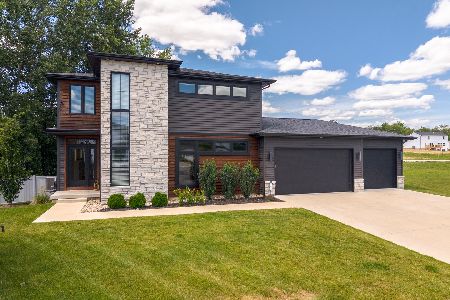
For Sale
$499,900
3 beds / 3.1 baths / 3,679 ft2
Single Family / Built: 2023
126
205 Eldon Drive, Downs, Illinois 61736
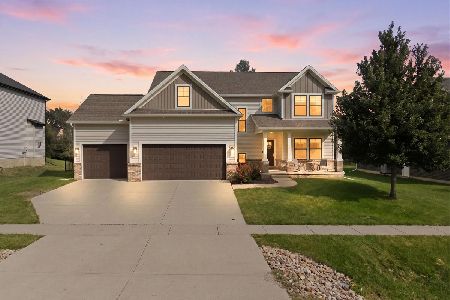
For Sale
$510,000
4 beds / 3.1 baths / 3,716 ft2
Single Family / Built: 2017
57
Nearby Sold Comparables

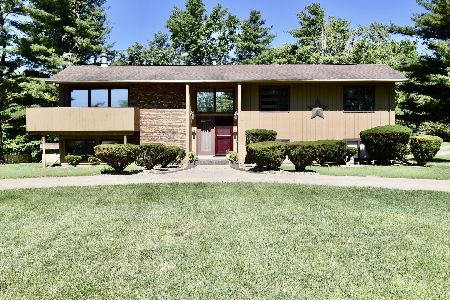

Contact Agent
Listing Provided By
Coldwell Banker Real Estate Group
