

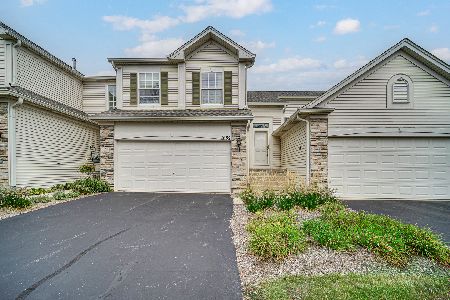
1969 Misty Ridge Lane, Aurora, Illinois 60503
Subdivision > Misty Creek


$155,000
|
Sold
|
|
| Status: | Closed |
| Sqft: | 1,448 |
| Cost/Sqft: | $107 |
| Beds: | 2 |
| Baths: | 2 |
| Year Built: | 2002 |
| Property Taxes: | $4,699 |
| Days On Market: | 2318 |
| Lot Size: | 0,00 |
Description
Super Sharp and Well located! Private entrance to lovely home with 9ft 1st floor, 2 story foyer, a real kitchen with Stainless steel appliance package all included, Plentiful cabinetry and counter space, Pass through to Dining area. Oversized Great Room/ Casual Dining area, this bright home features a big patio door to patio, 2 bedrooms up with loft, 2nd floor laundry, Large Master Bedroom with double closets, Relaxing big tub, separate shower, Nice layout with new carpet on 2nd floor, upgraded laminate on the 1st floor. No homes behind you. Close to park and ride Less than 15 minutes to Rt. 59 Metra~Easy access to I-88! Nice Home!
Property Specifics
| Condos/Townhomes | |
| 2 | |
| — | |
| 2002 | |
| None | |
| Vinyl Siding, Stone | |
| Asphalt | |
| — | |
| No | |
| — |
| Kendall | |
| Misty Creek | |
| 211 / Monthly | |
| Insurance, Exterior Maintenance, Lawn Care, Snow Removal | |
| Public | |
| Public Sewer | |
| Central Air | |
| Natural Gas | |
| 10750366 | |
| 0301263027 |
Nearby Schools
| NAME: | DISTRICT: | DISTANCE: | |
|---|---|---|---|
|
Grade School
The Wheatlands Elementary School |
308 | — | |
|
Middle School
Bednarcik Junior High School |
308 | Not in DB | |
|
High School
Oswego East High School |
308 | Not in DB | |
Property History
| DATE: | EVENT: | PRICE: | SOURCE: |
|---|---|---|---|
| 27 Jul, 2020 | Sold | $155,000 | MRED MLS |
| 26 Jun, 2020 | Under contract | $154,900 | MRED MLS |
| 17 Jun, 2020 | Listed for sale | $154,900 | MRED MLS |


Room Specifics
All Bedroom Info:
Total Bedrooms: 2
Bedrooms Above Ground: 2
Bedrooms Below Ground: 0
Total Bedrooms: 2
Bedrooms Above Ground: 2
Bedrooms Below Ground: 0
Second Bedroom Info:
Dimensions: —
Location: —Dimensions: —
Floor Type: Carpet
Bathroom Info:
Full Bathrooms: 2
Partial Bathrooms: 1Full Bathrooms: 2
Bathroom Amenities: Separate Shower, Double Sink, Garden Tub
Bathroom in Basement: —
Dining Room Info:
Dimensions: —
Location: —Dimensions: —
Floor Type: Wood Laminate
Kitchen Info:
Dimensions: —
Location: —Dimensions: —
Floor Type: Wood Laminate
Features: Eating Area-Breakfast Bar, Pantry-Closet
Living Room Info:
Dimensions: —
Location: —Dimensions: —
Floor Type: Wood Laminate
Additional Rooms Info:
Rooms: Loft
Basement: NoneRooms: Loft
Other Specifics
| 1 | |
| Concrete Perimeter | |
| Garage | |
| — | |
| — | |
| — | |
| Patio | |
| — | |
| 0 | |
| — | |
| None | |
| Wood Laminate Floors, Second Floor Laundry | |
| Range, Dishwasher, Refrigerator, Disposal | |
| Not in DB | |
| — | |
| — | |
| — |
Tax History
| Year | Property Taxes |
|---|---|
| 2020 | $4,699 |
Contact Agent
Nearby Similar Homes
1933 Misty Ridge Lane, Aurora, Illinois 60503
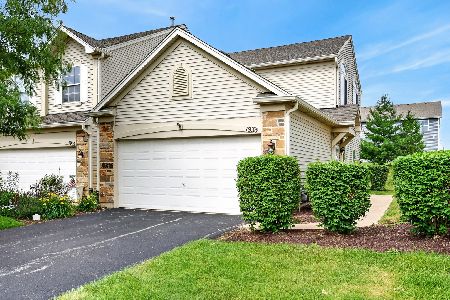
For Sale
$294,900
2 beds / 2.0 baths / 1,169 ft2
Condos/Townhomes / Built: 2002
121
1909 Misty Ridge Lane, Aurora, Illinois 60503
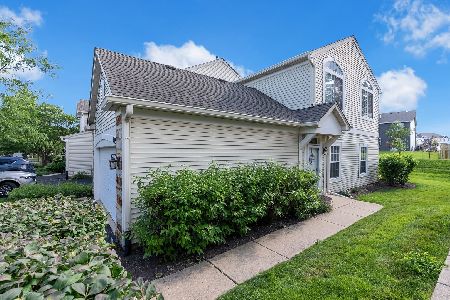
For Sale
$259,000
2 beds / 1.0 baths / 1,168 ft2
Condos/Townhomes / Built: 2002
91
1833 Misty Ridge Lane, Aurora, Illinois 60503
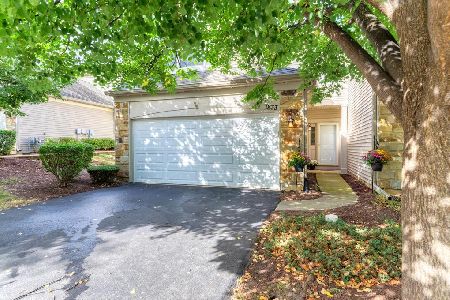
For Sale
$319,900
2 beds / 2.1 baths / 1,566 ft2
Condos/Townhomes / Built: 2002
33
1862 Wisteria Drive, Aurora, Illinois 60503

For Sale
$279,000
2 beds / 1.1 baths / 1,168 ft2
Condos/Townhomes / Built: 2001
43
1752 Stable Lane, Aurora, Illinois 60503
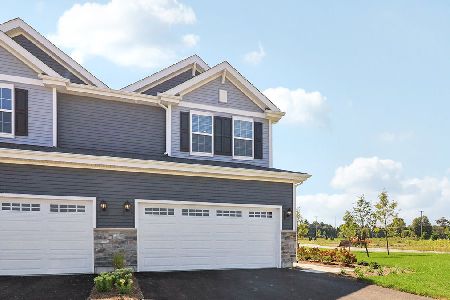
For Sale
$459,990
3 beds / 2.1 baths / 1,794 ft2
Condos/Townhomes / Built: 2026
197
1632 Fredericksburg Lane, Aurora, Illinois 60503
For Sale
$265,000
2 beds / 1.0 baths / 1,572 ft2
Condos/Townhomes / Built: 2005
34
Nearby Sold Comparables

1969 Misty Ridge Lane, Aurora, Illinois 60503

Sold
$99,900
2 beds / 1.1 baths / 100 ft2
Condos/Townhomes / Built: 2002
6560
Contact Agent
Listing Provided By
john greene, Realtor
