

1969 Wexford Circle, Wheaton, Illinois 60189


$489,000
|
Sold
|
|
| Status: | Closed |
| Sqft: | 1,862 |
| Cost/Sqft: | $263 |
| Beds: | 2 |
| Baths: | 3 |
| Year Built: | 1981 |
| Property Taxes: | $7,755 |
| Lot Size: | 0,00 |
Description
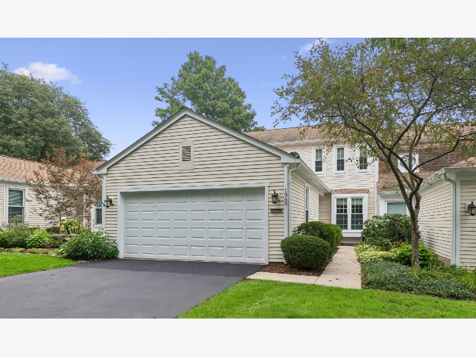
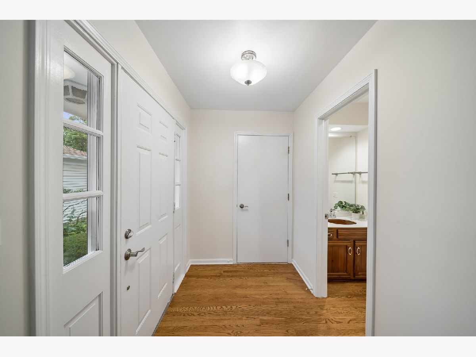
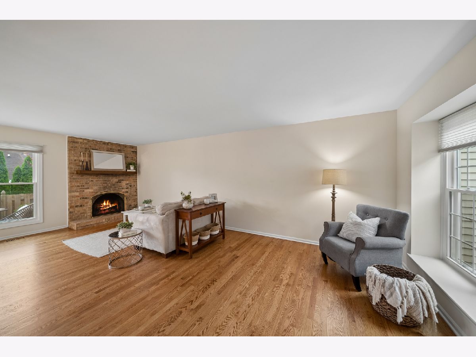
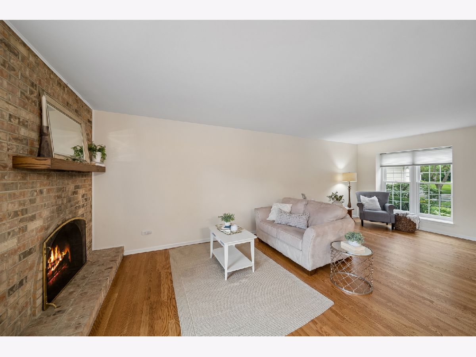
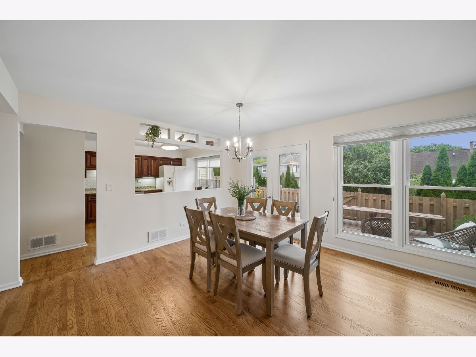
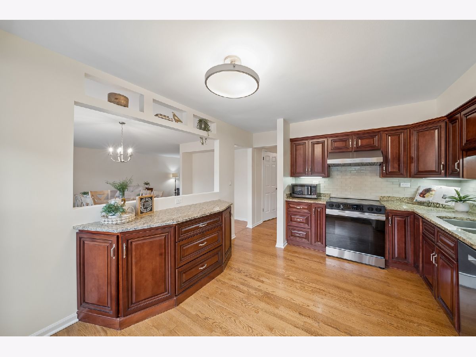
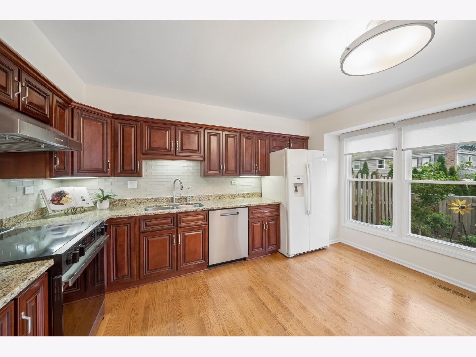
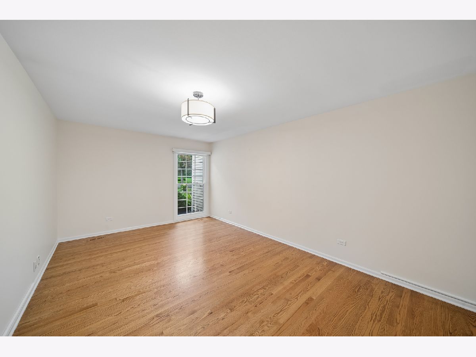
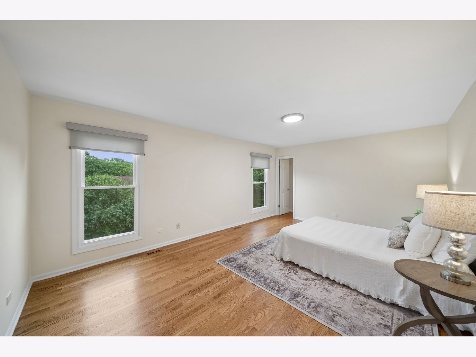
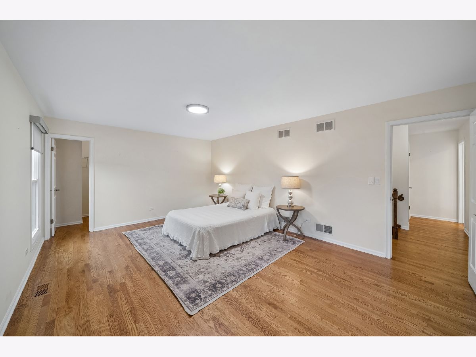
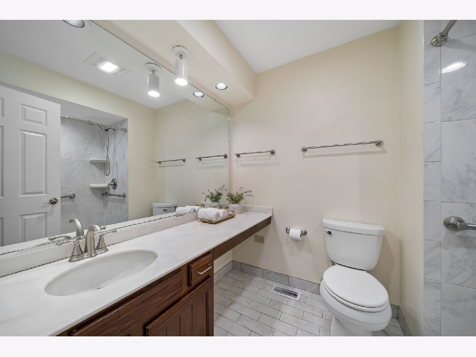
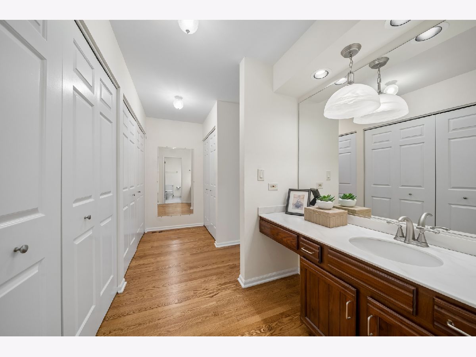
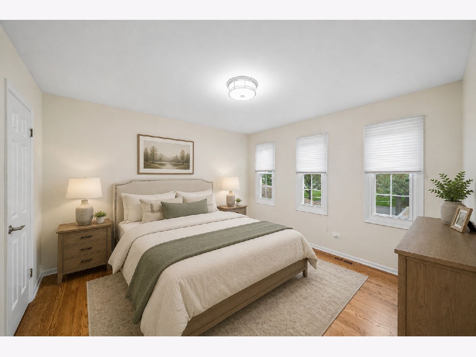
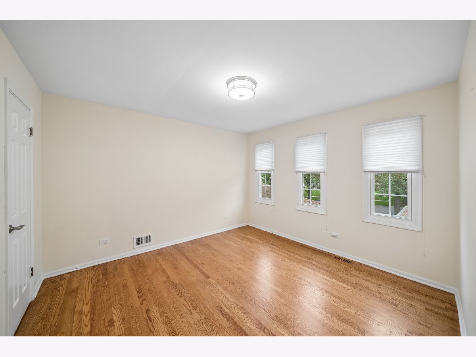
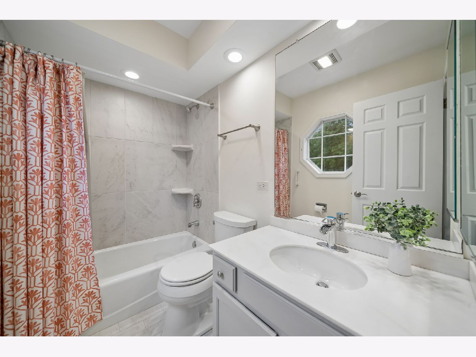
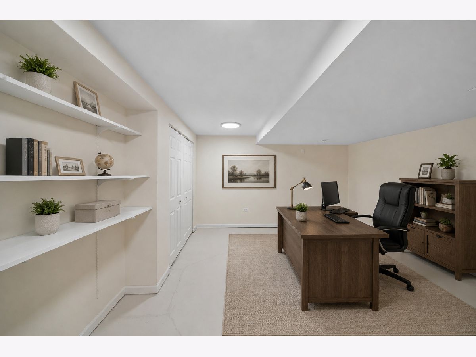
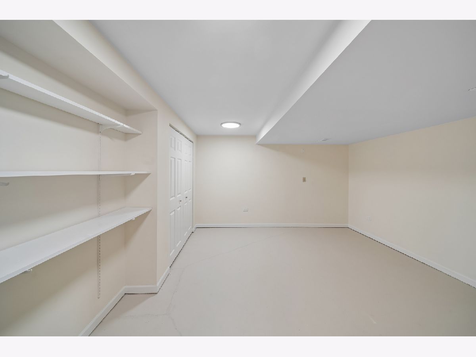
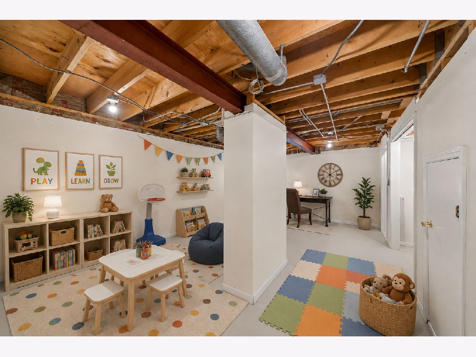
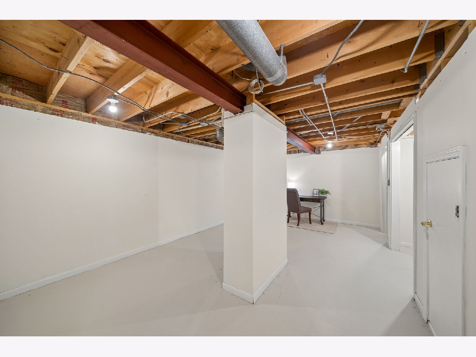
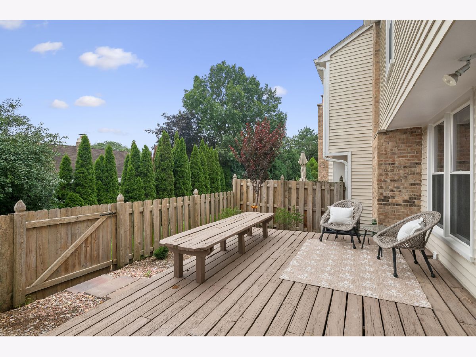
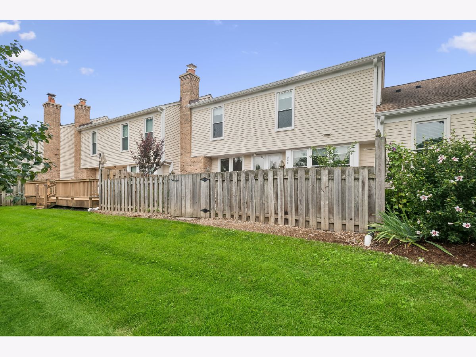
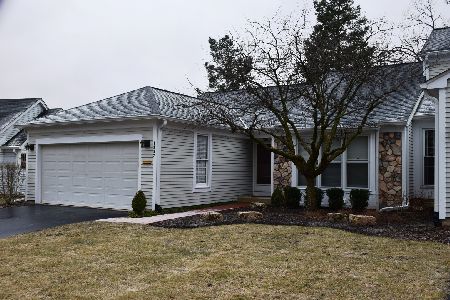
Welcome to this beautifully updated, light-filled home offering generous living space, thoughtful updates, and an ideal location in sought-after Adare Farms! Gleaming newer hardwood floors (2024) flow throughout the home, creating a warm and inviting feel from the moment you step inside. The spacious floor plan features a formal living room with a charming brick fireplace, a separate family room, and an open-concept dining area complete with a large alcove perfect for a buffet or additional storage. The beautiful kitchen offers a brand-new backsplash and charming architectural details such as an oversized picture-window opening that connects the kitchen to the dining and living spaces, along with unique display boxes that add character and style. Step outside to a fully fenced outdoor space offering privacy, garden space, and a generous deck. Upstairs, retreat to the spacious primary suite featuring an impressive walk-in closet, multiple additional closets, a separate vanity and sink area, plus a second large vanity and sink within the primary bath. A fabulous second bedroom with another walk-in closet and additional, nicely updated full bathroom in the hallway provide excellent flexibility for family, guests, or a home office. The walk-in hallway linen closet continues the impressive storage throughout. The basement offers even more room to spread out with a large private room, recreation space, and ample storage. All of this is tucked within an established neighborhood just steps from stunning Hurley Gardens, tennis courts, and the Illinois Prairie Path, while also offering easy access to downtown Wheaton, the Metra commuter train, shopping, dining, and more. Major recent updates provide added peace of mind, including new windows (2024), washer and dryer (2024), stove (2024), dishwasher (2024), sump pump and battery backup (2024), and furnace (2019). Beautifully updated, wonderfully spacious, and ideally located, this is one you won't want to miss!
Property Specifics
| Condos/Townhomes | |
| 2 | |
| — | |
| 1981 | |
| Partially Finished, Full | |
| Aluminum Siding | |
| Asphalt | |
| — | |
| No | |
| — |
| — | |
| Adare Farms | |
| 370 / Monthly | |
| Insurance, Exterior Maintenance, Lawn Care, Snow Removal | |
| Public | |
| Public Sewer | |
| Central Air | |
| Gas, Forced Air | |
| 12769175 | |
| 0519207014 |
Nearby Schools
| NAME: | DISTRICT: | DISTANCE: | |
|---|---|---|---|
|
Grade School
Madison Elementary School |
200 | — | |
|
Middle School
Edison Middle School |
200 | Not in DB | |
|
High School
Wheaton Warrenville South H S |
200 | Not in DB | |
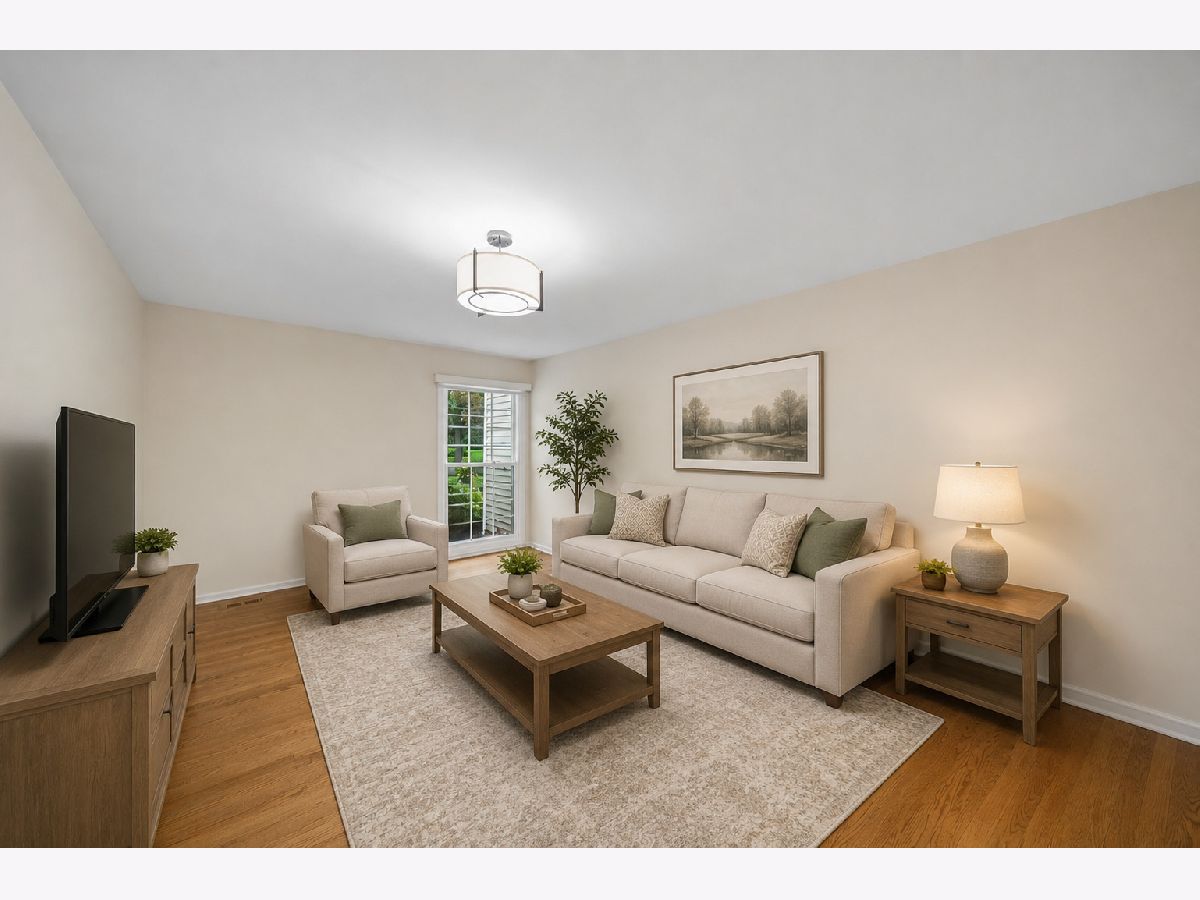
Some photos of this home have been virtually staged.
Room Specifics
Total Bedrooms: 2
Bedrooms Above Ground: 2
Bedrooms Below Ground: 0
Dimensions: 19X13
Floor Type: Hardwood
Dimensions: 12X12
Floor Type: Hardwood
Full Bathrooms: 3
Bathroom Amenities: —
Bathroom in Basement: 0
Dimensions: 14X11
Floor Type: Hardwood
Dimensions: 15X11
Floor Type: Hardwood
Features: Eating Area-Table Space, Granite Counters, Updated Kitchen
Dimensions: 8X10
Floor Type: Other
Dimensions: 23X13
Floor Type: Hardwood
Dimensions: 18X11
Floor Type: Hardwood
Rooms: Foyer, Deck, Walk In Closet, Storage, Office, Recreation Room, Utility Room-Lower Level
Name: Foyer
Dimensions: 13X5
Floor Type: Hardwood
Name: Deck
Dimensions: 12X20
Floor Type: Other
Name: Walk In Closet
Dimensions: 6X6
Floor Type: Hardwood
Name: Storage
Dimensions: 17X4
Floor Type: Other
Name: Office
Dimensions: 13X16
Floor Type: Other
Name: Recreation Room
Dimensions: 20X12
Floor Type: —
Name: Utility Room-Lower Level
Dimensions: 20X8
Floor Type: —
Other Specifics
| 2 | |
| Concrete Perimeter | |
| Asphalt, Garage Door Opener, Garage Owned, Attached, Garage | |
| In Unit | |
| Hardwood | |
| Deck | |
| Partial | |
| — | |
| — | |
| COMMON | |
| — | |
| Full, Double Sink | |
| Storage, Walk-In Closet(s), Granite Counters | |
| Range, Dishwasher, Refrigerator, Washer, Dryer, Disposal | |
| Not in DB | |
| Sidewalks | |
| Park, Tennis Court(s), Ceiling Fan, Fencing, Private Laundry Hkup | |
| Wood Burning |
Contact Agent
Nearby Similar Homes
Nearby Sold Comparables





Contact Agent
Listing Provided By
Baird & Warner
