

19738 Martin Drive, Mundelein, Illinois 60060


$470,000
|
Sold
|
|
| Status: | Closed |
| Sqft: | 4,400 |
| Cost/Sqft: | $113 |
| Beds: | 4 |
| Baths: | 3 |
| Year Built: | 1957 |
| Property Taxes: | $12,901 |
| Days On Market: | 304 |
| Lot Size: | 0,50 |
Description
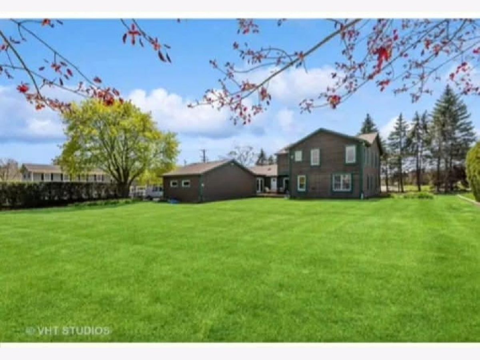
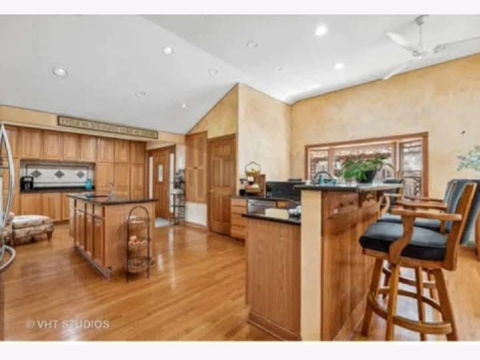
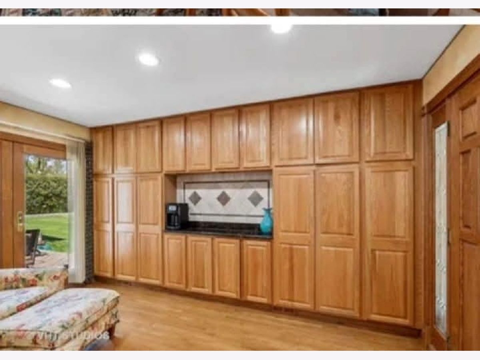
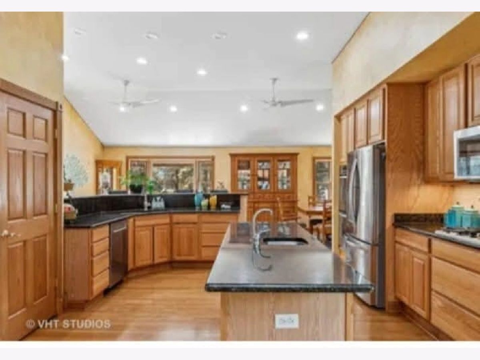
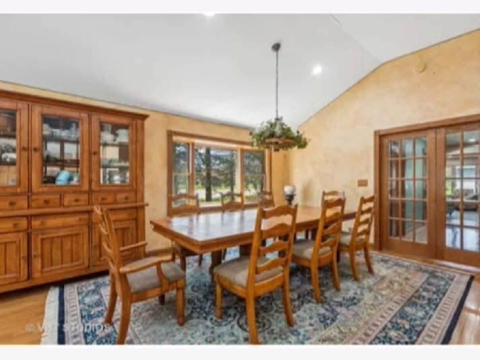
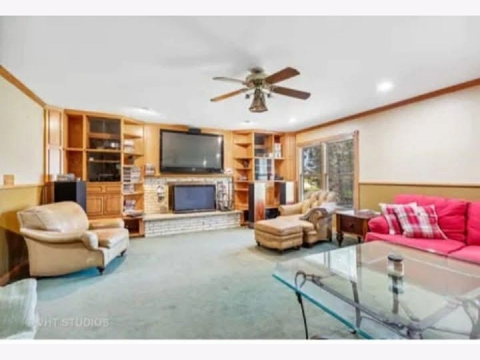
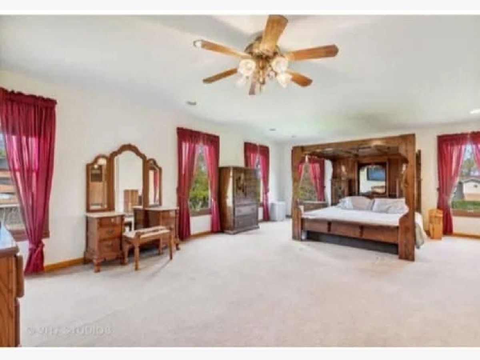
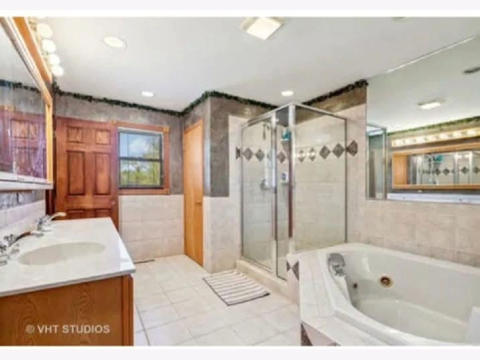
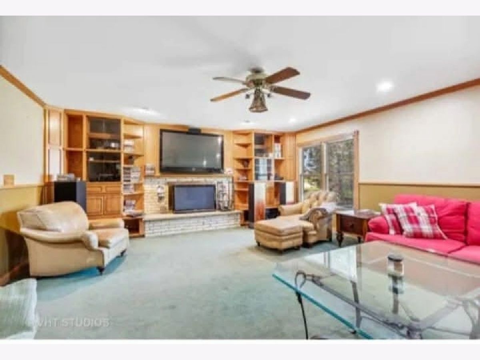
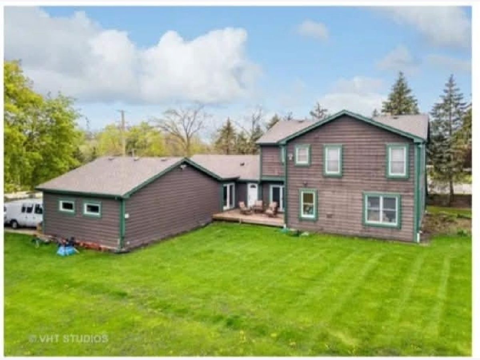
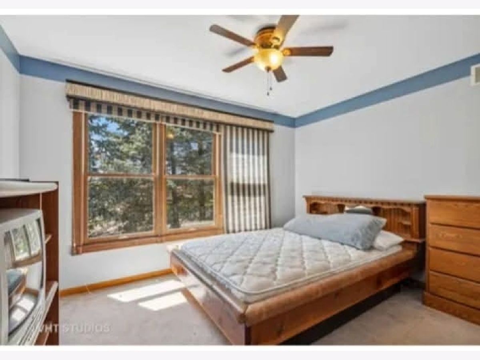
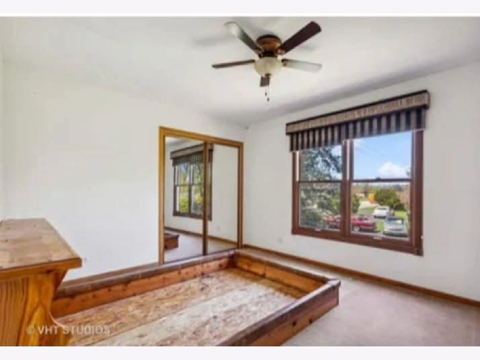
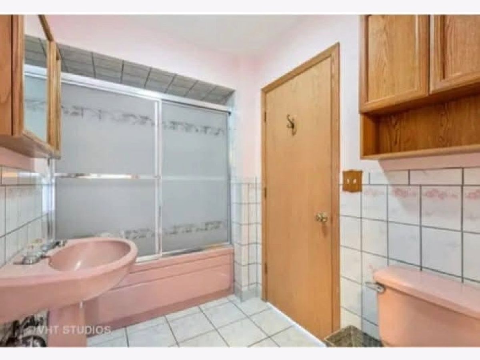
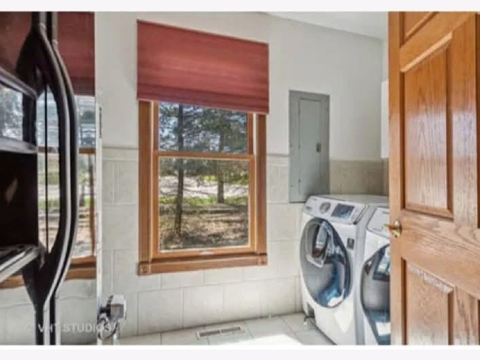
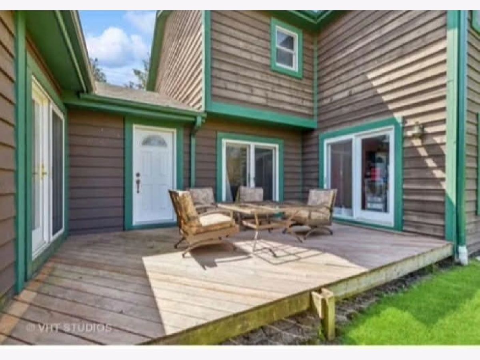
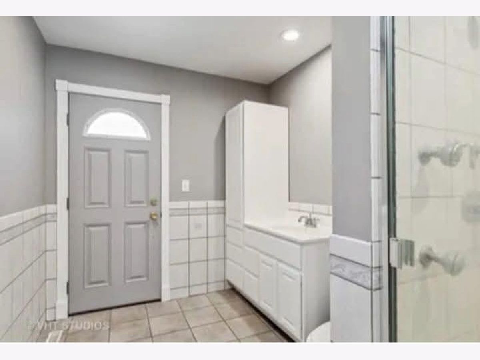
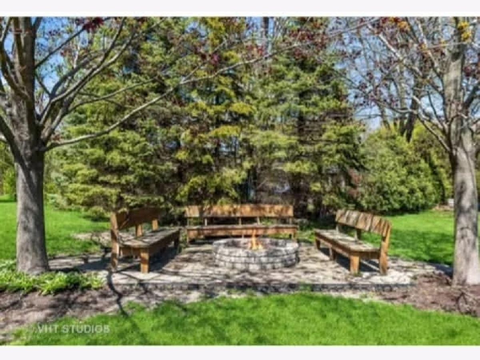
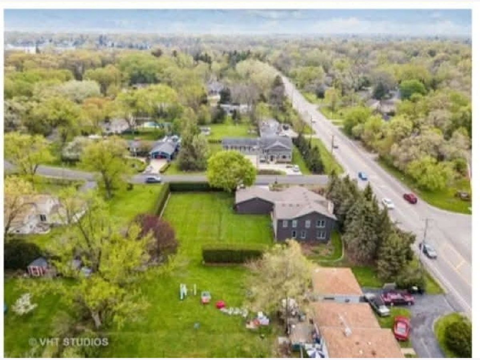
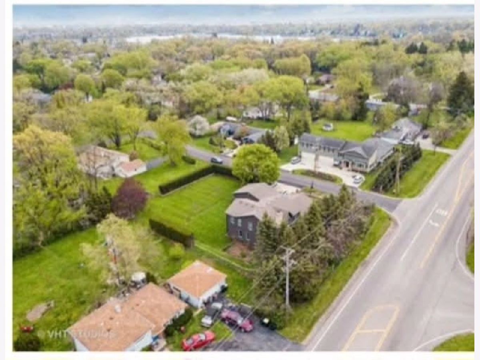
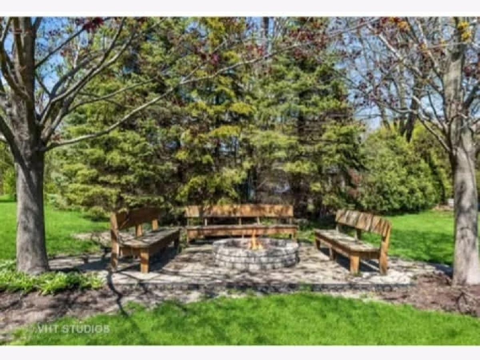
Live the Vacation Lifestyle - Every Day! Looking for a home that feels like a getaway, complete with private beaches, lake rights, and available boat slips, yet close enough to work and daily conveniences? Look no further than West Shoreland, where this stunning custom home offers it all. Step inside and discover spacious living throughout, featuring generously sized bedrooms and a versatile office that can easily serve as a fifth bedroom. The huge kitchen with abundant oak cabinetry and a large dining area is perfect for entertaining family and friends, offering warmth, charm, and classic style. The inviting family room showcases custom built-ins surrounding the fireplace and a built-in bar-ideal for hosting unforgettable game-day gatherings. A separate craft or sewing room with ceramic tile flooring provides the perfect space for hobbies or creative projects. Upstairs, the primary suite is a true retreat at 23' x 16', offering room for a sitting area and featuring two large closets. The ensuite bath includes a relaxing soaking tub, a separate shower, and excellent counter space. Three additional bedrooms-all generous in size with large closets-complete the upper level. Outdoors, enjoy your own private oasis on a half-acre lot featuring a tranquil pond, brick-paved seating areas, and beautiful pergolas that invite relaxation and outdoor entertaining. This home also presents an excellent investment opportunity, currently leased with tenants in place. You'll be impressed by the lifestyle, space, and potential this property offers-your private escape awaits!
Property Specifics
| Single Family | |
| — | |
| — | |
| 1957 | |
| — | |
| — | |
| No | |
| 0.5 |
| Lake | |
| West Shoreland | |
| 700 / Annual | |
| — | |
| — | |
| — | |
| 12512937 | |
| 10361050050000 |
Nearby Schools
| NAME: | DISTRICT: | DISTANCE: | |
|---|---|---|---|
|
High School
Mundelein Cons High School |
120 | Not in DB | |
Property History
| DATE: | EVENT: | PRICE: | SOURCE: |
|---|---|---|---|
| 31 Mar, 2026 | Sold | $470,000 | MRED MLS |
| 13 Feb, 2026 | Under contract | $499,000 | MRED MLS |
| 9 Nov, 2025 | Listed for sale | $499,000 | MRED MLS |
Room Specifics
Total Bedrooms: 4
Bedrooms Above Ground: 4
Bedrooms Below Ground: 0
Dimensions: —
Floor Type: —
Dimensions: —
Floor Type: —
Dimensions: —
Floor Type: —
Full Bathrooms: 3
Bathroom Amenities: —
Bathroom in Basement: 0
Rooms: —
Basement Description: —
Other Specifics
| 2 | |
| — | |
| — | |
| — | |
| — | |
| 125x174.9x124.8x174.9 | |
| — | |
| — | |
| — | |
| — | |
| Not in DB | |
| — | |
| — | |
| — | |
| — |
Tax History
| Year | Property Taxes |
|---|---|
| 2026 | $12,901 |
Contact Agent
Nearby Similar Homes
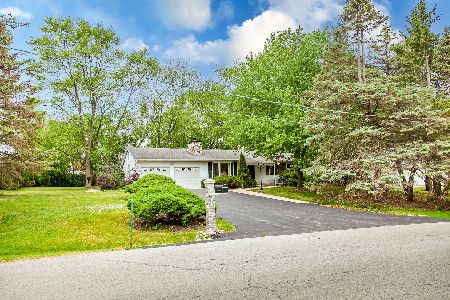
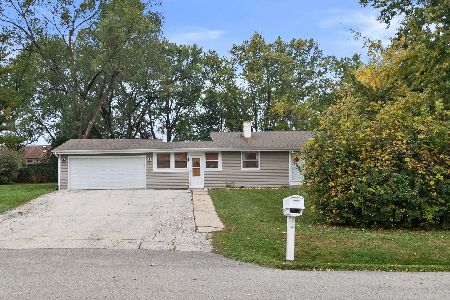
Nearby Sold Comparables

Contact Agent
Listing Provided By
Baird & Warner
