

1975 Egret Court, Libertyville, Illinois 60048
Subdivision > Regency Woods
Sorry, we are updating photos, please update this page in 15 minutes
$470,000
|
Sold
|
|
| Status: | Closed |
| Sqft: | 3,244 |
| Cost/Sqft: | $160 |
| Beds: | 4 |
| Baths: | 3 |
| Year Built: | 1998 |
| Property Taxes: | $16,346 |
| Days On Market: | 4805 |
| Lot Size: | 0,29 |
Description
Spacious Wexford home, Largest model. Expansive gourmet kitchen will delight any cook, 2 islands, 42"cabinets,stainless steel appliances, planning desk, adjacent to lovely deck & screened gazebo overlooking flower gardens & wooded yard. Open floor plan, 2 story Family room with Palladian windows fill home with light. 1st floor bedroom or den plus full bath.
Property Specifics
| Single Family | |
| — | |
| Traditional | |
| 1998 | |
| Full | |
| Vinyl Siding, Brick, Cedar | |
| Asphalt | |
| WEXFORD | |
| No | |
| 0.29 |
| Lake | |
| Regency Woods | |
| 220 / Annual | |
| None | |
| Lake Michigan | |
| Sewer-Storm | |
| Central Air | |
| Natural Gas, Forced Air | |
| 08433992 | |
| 11022011100000 |
Nearby Schools
| NAME: | DISTRICT: | DISTANCE: | |
|---|---|---|---|
|
Grade School
Oak Grove Elementary School |
68 | — | |
|
Middle School
Oak Grove Elementary School |
68 | Not in DB | |
|
High School
Libertyville High School |
128 | Not in DB | |
Property History
| DATE: | EVENT: | PRICE: | SOURCE: |
|---|---|---|---|
| 10 Jan, 2014 | Sold | $470,000 | MRED MLS |
| 7 Nov, 2013 | Under contract | $518,000 | MRED MLS |
| — | Last price change | $529,900 | MRED MLS |
| 30 Aug, 2013 | Listed for sale | $529,900 | MRED MLS |
| 28 Jun, 2022 | Sold | $650,000 | MRED MLS |
| 15 Apr, 2022 | Under contract | $650,000 | MRED MLS |
| 14 Apr, 2022 | Listed for sale | $650,000 | MRED MLS |
Sorry, we are updating photos, please update this page in 15 minutes
Room Specifics
All Bedroom Info:
Total Bedrooms: 4
Bedrooms Above Ground: 4
Bedrooms Below Ground: 0
Total Bedrooms: 4
Bedrooms Above Ground: 4
Bedrooms Below Ground: 0
Second Bedroom Info:
Dimensions: —
Location: —Dimensions: —
Floor Type: Carpet
Third Bedroom Info:
Dimensions: —
Location: —Dimensions: —
Floor Type: Carpet
Fourth Bedroom Info:
Dimensions: —
Location: —Dimensions: —
Floor Type: Carpet
Bathroom Info:
Full Bathrooms: 3
Partial Bathrooms: 0Full Bathrooms: 3
Bathroom Amenities: Whirlpool, Separate Shower, Double Sink
Bathroom in Basement: 0
Dining Room Info:
Dimensions: —
Location: —Dimensions: —
Floor Type: Carpet
Kitchen Info:
Dimensions: —
Location: —Dimensions: —
Floor Type: Hardwood
Features: Eating Area-Breakfast Bar, Eating Area-Table Space, Island, Pantry-Closet
Living Room Info:
Dimensions: —
Location: —Dimensions: —
Floor Type: Carpet
Family Room Info:
Dimensions: —
Location: —Dimensions: —
Floor Type: Hardwood
Additional Rooms Info:
Rooms: Den, Utility Room-1st Floor
Basement: FullRooms: Den, Utility Room-1st Floor
Other Specifics
| 3 | |
| Concrete Perimeter | |
| Garage | |
| — | |
| — | |
| — | |
| Deck, Gazebo | |
| Cul-De-Sac, Landscaped, Wooded | |
| 43X56X131X93X125 | |
| Full | |
| Full | |
| Vaulted/Cathedral Ceilings, Bar-Wet, Hardwood Floors, First Floor Bedroom, First Floor Laundry, First Floor Full Bath | |
| Range, Microwave, Dishwasher, Refrigerator, Disposal | |
| Not in DB | |
| Sidewalks, Street Lights | |
| — | |
| Wood Burning, Gas Starter |
Tax History
| Year | Property Taxes |
|---|---|
| 2014 | $16,346 |
| 2022 | $14,993 |
Contact Agent
Nearby Similar Homes
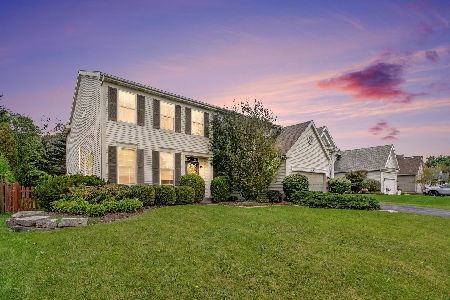
1965 Finch Court, Libertyville, Illinois 60048

For Sale
$695,000
4 beds / 3.1 baths / 2,464 ft2
Single Family / Built: 1998
131
4541 Westchester Lane, Libertyville, Illinois 60048

For Sale
$850,000
4 beds / 4.1 baths / 3,864 ft2
Single Family / Built: 2000
56
Nearby Sold Comparables



1925 Osprey Lane, Libertyville, Illinois 60048
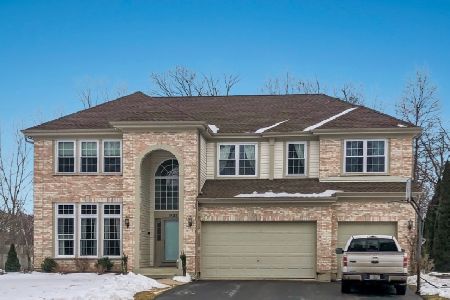
Sold
$540,000
5 beds / 4.1 baths / 3,432 ft2
Single Family / Built: 1998
2114
Contact Agent
Listing Provided By
Coldwell Banker Residential Brokerage
