

1995 Egret Court, Libertyville, Illinois 60048
Subdivision > Regency Woods
Sorry, we are updating photos, please update this page in 15 minutes
$484,500
|
Sold
|
|
| Status: | Closed |
| Sqft: | 3,039 |
| Cost/Sqft: | $165 |
| Beds: | 4 |
| Baths: | 3 |
| Year Built: | 1998 |
| Property Taxes: | $13,078 |
| Days On Market: | 6423 |
| Lot Size: | 0,28 |
Description
Exec home nestled on cul-de-sac wooded lot w/lots of space & privacy. Lge rms & open fl plan. Hdwd flrs LR, DR, Den, Beds 2 & 3. Brand new crpt on strs & 2nd fl. CT in kit/brkfst area. New energy effic SS apps incl dbl oven & fridge. TOL Bosch d'washer. TANKELSS HWH. Enor FR can accomodate pool table. Huge mstr suite. Lofty ceilings. Central vac. Fin bsmt. Wk rm w/gear walls. Deck & gazebo. Invisible pet fence. WOW!!
Property Specifics
| Single Family | |
| — | |
| — | |
| 1998 | |
| Partial | |
| Aluminum/Vinyl/Steel Siding, Brick | |
| — | |
| — | |
| No | |
| 0.28 |
| Lake | |
| Regency Woods | |
| 280 / Annual | |
| Other | |
| Public | |
| Public Sewer | |
| Central Air | |
| Natural Gas, Forced Air | |
| 07170857 | |
| 11022011120000 |
Nearby Schools
| NAME: | DISTRICT: | DISTANCE: | |
|---|---|---|---|
|
Grade School
Oak Grove Elementary School |
68 | — | |
|
Middle School
Oak Grove Elementary School |
68 | Not in DB | |
|
High School
Libertyville High School |
128 | Not in DB | |
Property History
| DATE: | EVENT: | PRICE: | SOURCE: |
|---|---|---|---|
| 15 May, 2009 | Sold | $484,500 | MRED MLS |
| 30 Mar, 2009 | Under contract | $500,000 | MRED MLS |
| 26 Mar, 2009 | Listed for sale | $500,000 | MRED MLS |
Sorry, we are updating photos, please update this page in 15 minutes
Room Specifics
All Bedroom Info:
Total Bedrooms: 4
Bedrooms Above Ground: 4
Bedrooms Below Ground: 0
Total Bedrooms: 4
Bedrooms Above Ground: 4
Bedrooms Below Ground: 0
Second Bedroom Info:
Dimensions: —
Location: —Dimensions: —
Floor Type: Hardwood
Third Bedroom Info:
Dimensions: —
Location: —Dimensions: —
Floor Type: Hardwood
Fourth Bedroom Info:
Dimensions: —
Location: —Dimensions: —
Floor Type: Carpet
Bathroom Info:
Full Bathrooms: 3
Partial Bathrooms: 1Full Bathrooms: 3
Bathroom Amenities: Whirlpool, Separate Shower, Double Sink
Bathroom in Basement: 0
Dining Room Info:
Dimensions: —
Location: —Dimensions: —
Floor Type: Hardwood
Kitchen Info:
Dimensions: —
Location: —Dimensions: —
Floor Type: Ceramic Tile
Features: Eating Area-Breakfast Bar, Eating Area-Table Space, Island, Pantry-Closet
Living Room Info:
Dimensions: —
Location: —Dimensions: —
Floor Type: Hardwood
Family Room Info:
Dimensions: —
Location: —Dimensions: —
Floor Type: Carpet
Additional Rooms Info:
Rooms: Den, Recreation Room, Utility Room-1st Floor, Workshop
Basement: PartialRooms: Den, Recreation Room, Utility Room-1st Floor, Workshop
Other Specifics
| 3 | |
| — | |
| Garage | |
| — | |
| — | |
| — | |
| Deck, Gazebo | |
| Cul-De-Sac, Wooded | |
| 50X125X29X75X44X131 | |
| — | |
| Full | |
| Vaulted/Cathedral Ceilings | |
| Double Oven, Range, Microwave, Dishwasher, Refrigerator, Washer, Dryer, Disposal | |
| Not in DB | |
| — | |
| — | |
| Gas Log, Gas Starter |
Tax History
| Year | Property Taxes |
|---|---|
| 2009 | $13,078 |
Contact Agent
Nearby Similar Homes
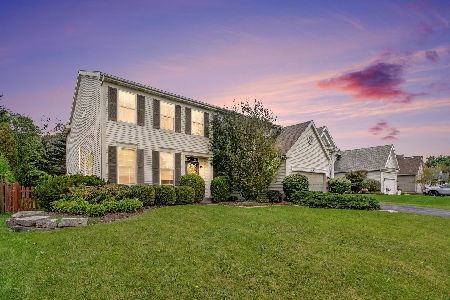
1965 Finch Court, Libertyville, Illinois 60048

For Sale
$695,000
4 beds / 3.1 baths / 2,464 ft2
Single Family / Built: 1998
131
4541 Westchester Lane, Libertyville, Illinois 60048

For Sale
$850,000
4 beds / 4.1 baths / 3,864 ft2
Single Family / Built: 2000
56
Nearby Sold Comparables


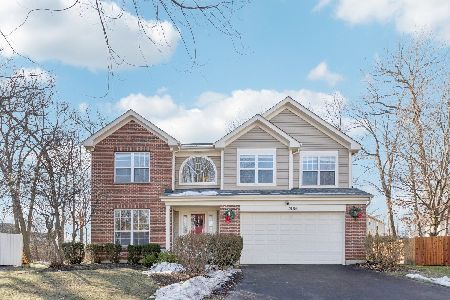
14208 Morgan Court, Libertyville, Illinois 60048

Sold
$337,977
5 beds / 2.1 baths / 2,766 ft2
Single Family / Built: 1985
5267
Contact Agent
Listing Provided By
Coldwell Banker Residential Brokerage
