

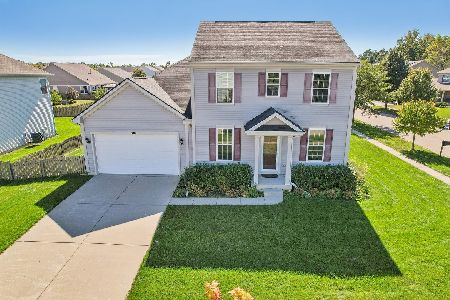
1980 Walnut Glen Boulevard, Island Lake, Illinois 60042
$285,000
|
Sold
|
|
| Status: | Closed |
| Sqft: | 1,678 |
| Cost/Sqft: | $173 |
| Beds: | 3 |
| Baths: | 2 |
| Year Built: | 2019 |
| Property Taxes: | $508 |
| Days On Market: | 2586 |
| Lot Size: | 0,32 |
Description
This beautiful Camden Ranch floor plan is situated on an oversized site with large side yards and backs to open space. This home features 3 Bedrooms, 2 Full Baths, Full Deep Pour Basement with rough-in plumbing and a 3 Car Garage. The beautiful kitchen is upgraded to perfection featuring 42" white maple cabinets, granite countertops and GE Stainless Appliances, 5 burner range with griddle and above range Microwave. A great open feel as the kitchen opens to the beautiful extended family room with fireplace and soaring vaulted ceilings. Vinyl Plank Wood complete this amazing home! The spacious Master Bedroom boasts soaring tray ceilings, a Master Bath with double vanities, a sleek separate shower, and spacious walk in closet. Walnut Glen you will discover nature and beauty at its finest. Situated near Lake County's Black Crown Forest Preserve, Millennial Trail Walking Path, and Moraine Hills State Park, you are only minutes away from walking and biking trails or enjoying fishing or canoeing at nearby lakes!
Property Specifics
| Single Family | |
| — | |
| Ranch | |
| 2019 | |
| Full | |
| Vinyl Siding | |
| Asphalt | |
| CAMDEN | |
| No | |
| 0.32 |
| Mc Henry | |
| Walnut Glen | |
| 294 / Annual | |
| Other | |
| Lake Michigan | |
| Public Sewer | |
| Central Air | |
| Natural Gas, Forced Air | |
| 10537237 | |
| 1508479012 |
Nearby Schools
| NAME: | DISTRICT: | DISTANCE: | |
|---|---|---|---|
|
Grade School
Edgebrook Elementary School |
15 | — | |
|
Middle School
Mchenry Middle School |
15 | Not in DB | |
|
High School
Mchenry High School-east Campus |
156 | Not in DB | |
|
Alternate Elementary School
Chauncey H Duker School |
— | Not in DB | |
Property History
| DATE: | EVENT: | PRICE: | SOURCE: |
|---|---|---|---|
| 3 Apr, 2020 | Sold | $285,000 | MRED MLS |
| 27 Feb, 2020 | Under contract | $289,900 | MRED MLS |
| 3 Oct, 2019 | Listed for sale | $289,900 | MRED MLS |
Room Specifics
Total Bedrooms: 3
Bedrooms Above Ground: 3
Bedrooms Below Ground: 0
Dimensions: —
Floor Type: Carpet
Dimensions: —
Floor Type: Carpet
Full Bathrooms: 2
Bathroom Amenities: Separate Shower, Double Sink
Bathroom in Basement: 0
Dimensions: —
Floor Type: Wood Laminate
Features: Eating Area-Breakfast Bar, Eating Area-Table Space, Island, Pantry-Walk-in
Dimensions: —
Floor Type: Wood Laminate
Rooms: Mud Room, Great Room, Breakfast Room, Foyer, Pantry
Other Specifics
| 3 | |
| Concrete Perimeter | |
| Garage | |
| — | |
| — | |
| — | |
| Porch | |
| Landscaped | |
| 0.3198 | |
| — | |
| Full | |
| Vaulted/Cathedral Ceilings, Wood Laminate Floors, First Floor Bedroom, First Floor Laundry, First Floor Full Bath, Walk-In Closet(s) | |
| Range, Microwave, Dishwasher | |
| Not in DB | |
| Lake, Curbs, Sidewalks, Street Lights, Street Paved | |
| — | |
| — |
Tax History
| Year | Property Taxes |
|---|---|
| 2020 | $508 |
Contact Agent
Nearby Similar Homes
Nearby Sold Comparables

Contact Agent
Listing Provided By
@properties
