

1981 Castle Pines, Elgin, Illinois 60123
Subdivision > College Green
Sorry, we are updating photos, please update this page in 15 minutes
$185,000
|
Sold
|
|
| Status: | Closed |
| Sqft: | 0 |
| Cost/Sqft: | — |
| Beds: | 3 |
| Baths: | 2 |
| Year Built: | 1989 |
| Property Taxes: | $5,100 |
| Days On Market: | 6562 |
| Lot Size: | 0,00 |
Description
$10,000. PRICE REDUCTION.Newly painted in/out. 3 bedroom, 2 bath Bayberry model with a finished basement. Sliders from kitchen to deck in the backyard. Plus the yard is fenced and there is a playset that stays as well. 2 car garage along with a shed for yard equipment storage. All appliances stay too. Basement has sump pump .& ejector. New roof in 2008. Living room has vaulted ceiling. M.Bed has its own bat
Property Specifics
| Single Family | |
| — | |
| Ranch | |
| 1989 | |
| Full | |
| Aluminum/Vinyl/Steel Siding | |
| Asphalt | |
| BAYBERRY | |
| No | |
| — |
| Kane | |
| College Green | |
| 0 / Not Applicable | |
| None | |
| Public | |
| Public Sewer | |
| Central Air | |
| Natural Gas, Forced Air | |
| 07067503 | |
| 0628201012 |
Nearby Schools
| NAME: | DISTRICT: | DISTANCE: | |
|---|---|---|---|
|
Grade School
Otter Creek Elementary School |
46 | — | |
|
Middle School
Abbott Middle School |
46 | Not in DB | |
|
High School
South Elgin High School |
46 | Not in DB | |
Property History
| DATE: | EVENT: | PRICE: | SOURCE: |
|---|---|---|---|
| 10 Jul, 2009 | Sold | $185,000 | MRED MLS |
| 12 May, 2009 | Under contract | $207,900 | MRED MLS |
| — | Last price change | $217,900 | MRED MLS |
| 6 Nov, 2008 | Listed for sale | $217,900 | MRED MLS |
| 17 Sep, 2016 | Sold | $215,000 | MRED MLS |
| 30 Jul, 2016 | Under contract | $219,900 | MRED MLS |
| 22 Jul, 2016 | Listed for sale | $219,900 | MRED MLS |
Sorry, we are updating photos, please update this page in 15 minutes
Room Specifics
All Bedroom Info:
Total Bedrooms: 3
Bedrooms Above Ground: 3
Bedrooms Below Ground: 0
Total Bedrooms: 3
Bedrooms Above Ground: 3
Bedrooms Below Ground: 0
Second Bedroom Info:
Dimensions: —
Location: —Dimensions: —
Floor Type: Carpet
Third Bedroom Info:
Dimensions: —
Location: —Dimensions: —
Floor Type: Carpet
Bathroom Info:
Full Bathrooms: 2
Partial Bathrooms: —Full Bathrooms: 2
Bathroom Amenities: —
Bathroom in Basement: 0
Kitchen Info:
Dimensions: —
Location: —Dimensions: —
Floor Type: Wood Laminate
Features: Eating Area-Table Space
Living Room Info:
Dimensions: —
Location: —Dimensions: —
Floor Type: Carpet
Additional Rooms Info:
Rooms: —
Basement: FullRooms: —
Other Specifics
| 2 | |
| Concrete Perimeter | |
| Garage | |
| — | |
| — | |
| — | |
| Deck | |
| — | |
| 60 X 110 | |
| — | |
| Yes | |
| First Floor Bedroom | |
| Range, Dishwasher, Refrigerator, Washer, Dryer, Disposal | |
| Not in DB | |
| Sidewalks, Street Lights, Street Paved | |
| — | |
| — |
Tax History
| Year | Property Taxes |
|---|---|
| 2009 | $5,100 |
| 2016 | $4,626 |
Contact Agent
Nearby Similar Homes
1850 Mission Hills Drive, Elgin, Illinois 60123
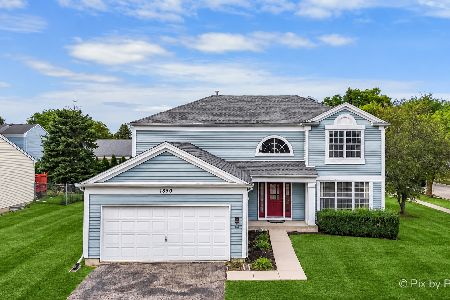
For Sale
$399,900
4 beds / 3.1 baths / 2,340 ft2
Single Family / Built: 1992
38
1755 Mission Hills Drive, Elgin, Illinois 60123
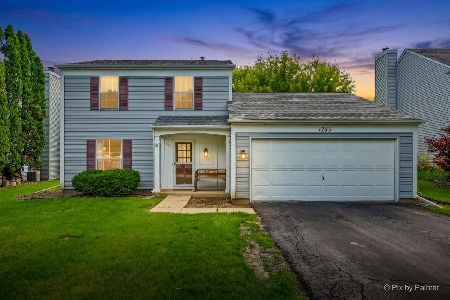
For Sale
$356,900
4 beds / 1.1 baths / 1,476 ft2
Single Family / Built: 1992
118
Nearby Sold Comparables


1991 Castle Pines Circle, Elgin, Illinois 60123

Sold
$209,900
4 beds / 2.0 baths / 0 ft2
Single Family / Built: 1991
7040
1990 Castle Pines Circle, Elgin, Illinois 60123

Sold
$370,000
3 beds / 1.1 baths / 1,676 ft2
Single Family / Built: 1989
980
Contact Agent
Listing Provided By
Judi J. Falbisaner
