

1981 Westridge Place, Aurora, Illinois 60504
Subdivision > Oakhurst Meadows
Sorry, we are updating photos, please update this page in 15 minutes
$245,000
|
Sold
|
|
| Status: | Closed |
| Sqft: | 1,876 |
| Cost/Sqft: | $132 |
| Beds: | 3 |
| Baths: | 3 |
| Year Built: | 2004 |
| Property Taxes: | $6,269 |
| Days On Market: | 2998 |
| Lot Size: | 0,17 |
Description
BRIGHT, OPEN TWO STORY FOYER WELCOMES YOU TO THIS BEAUTIFUL HOME THAT IS LOADED WITH UPGRADES. 9' CEILINGS ON THE FIRST FLOOR. HARDWOOD FLOORS IN FOYER, KITCHEN AND FAMILY RM. LARGE KITCHEN INCLUDES AN ABUNDANCE OF MAPLE CABINETS, CENTER ISLAND AND STAINLESS STEEL APPLIANCES! KITCHEN OPENS TO FAMILY ROOM! FRESHLY PAINTED AND NEW CARPETING! NEW A/C TOO! SPACIOUS MASTER BEDROOM WITH DELUXE MASTER BATH. ENJOY THE PRIVATE LARGE YARD LOCATED NEXT TO WALKING PATH. FULL FINISHED BASEMENT WITH FULL BATH. NOTHING TO DO BUT MOVE IN AND ENJOY THIS BEAUTIFUL HOME!
Property Specifics
| Single Family | |
| — | |
| Traditional | |
| 2004 | |
| Full | |
| Vinyl Siding | |
| Asphalt | |
| — | |
| No | |
| 0.17 |
| Kane | |
| Oakhurst Meadows | |
| 207 / Annual | |
| Other | |
| Lake Michigan | |
| Public Sewer | |
| Central Air | |
| Natural Gas, Forced Air | |
| 10044730 | |
| 1525476002 |
Property History
| DATE: | EVENT: | PRICE: | SOURCE: |
|---|---|---|---|
| 17 Nov, 2009 | Sold | $200,000 | MRED MLS |
| 6 Oct, 2009 | Under contract | $219,900 | MRED MLS |
| 1 Sep, 2009 | Listed for sale | $219,900 | MRED MLS |
| 13 Sep, 2018 | Sold | $245,000 | MRED MLS |
| 12 Aug, 2018 | Under contract | $248,000 | MRED MLS |
| 7 Aug, 2018 | Listed for sale | $248,000 | MRED MLS |
Sorry, we are updating photos, please update this page in 15 minutes
Room Specifics
All Bedroom Info:
Total Bedrooms: 3
Bedrooms Above Ground: 3
Bedrooms Below Ground: 0
Total Bedrooms: 3
Bedrooms Above Ground: 3
Bedrooms Below Ground: 0
Second Bedroom Info:
Dimensions: —
Location: —Dimensions: —
Floor Type: Carpet
Third Bedroom Info:
Dimensions: —
Location: —Dimensions: —
Floor Type: Carpet
Bathroom Info:
Full Bathrooms: 3
Partial Bathrooms: 0Full Bathrooms: 3
Bathroom Amenities: Double Sink
Bathroom in Basement: 1
Dining Room Info:
Dimensions: —
Location: —Dimensions: —
Floor Type: Carpet
Kitchen Info:
Dimensions: —
Location: —Dimensions: —
Floor Type: Hardwood
Features: Island
Laundry Room Info:
Dimensions: —
Location: —Dimensions: —
Floor Type: Ceramic Tile
Living Room Info:
Dimensions: —
Location: —Dimensions: —
Floor Type: Carpet
Family Room Info:
Dimensions: —
Location: —Dimensions: —
Floor Type: Hardwood
Additional Rooms Info:
Rooms: Recreation Room
Basement: FullRooms: Recreation Room
Other Specifics
| 2 | |
| Concrete Perimeter | |
| Garage | |
| — | |
| — | |
| — | |
| Deck | |
| — | |
| 65X115 | |
| — | |
| Full | |
| Hardwood Floors | |
| Range, Microwave, Dishwasher, Refrigerator, Washer, Dryer, Disposal | |
| Not in DB | |
| Sidewalks, Street Lights | |
| — | |
| — |
Tax History
| Year | Property Taxes |
|---|---|
| 2009 | $5,031 |
| 2018 | $6,269 |
Contact Agent
Nearby Similar Homes
1896 Sedgegrass Trail, Aurora, Illinois 60504

For Sale
$395,000
3 beds / 2.1 baths / 2,002 ft2
Single Family / Built: 2003
14
1883 Sedgegrass Trail, Aurora, Illinois 60504

For Sale
$400,000
3 beds / 2.1 baths / 2,002 ft2
Single Family / Built: 2003
63
721 Periwinkle Lane, Aurora, Illinois 60504

For Sale
$400,000
3 beds / 2.0 baths / 1,550 ft2
Single Family / Built: 2005
15


1778 Hickory Park Lane, Aurora, Illinois 60504

For Sale
$381,900
4 beds / 2.1 baths / 2,000 ft2
Single Family / Built: 2000
72
Nearby Sold Comparables
1978 Westridge Place, Aurora, Illinois 60504

Sold
$225,000
3 beds / 2.1 baths / 2,002 ft2
Single Family / Built: 2003
2716
1978 Westridge Place, Aurora, Illinois 60504
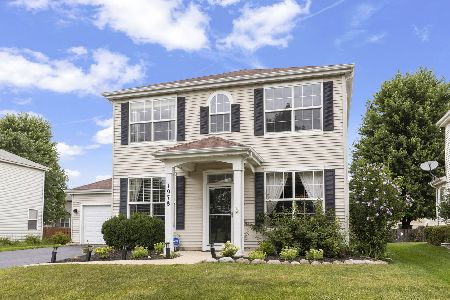
Sold
$415,000
3 beds / 2.1 baths / 1,915 ft2
Single Family / Built: 2003
82
1978 Westridge Place, Aurora, Illinois 60504
Sold
$215,000
3 beds / 2.1 baths / 2,002 ft2
Single Family / Built: 2003
4272
1978 Westridge Place, Aurora, Illinois 60504

Sold
$325,000
3 beds / 2.1 baths / 1,915 ft2
Single Family / Built: 2003
1228
Contact Agent
Listing Provided By
Baird & Warner
