

1981 Westridge Place, Aurora, Illinois 60504
Subdivision > Oakhurst Meadows
Sorry, we are updating photos, please update this page in 15 minutes
$200,000
|
Sold
|
|
| Status: | Closed |
| Sqft: | 0 |
| Cost/Sqft: | — |
| Beds: | 3 |
| Baths: | 3 |
| Year Built: | 2004 |
| Property Taxes: | $5,031 |
| Days On Market: | 6260 |
| Lot Size: | 0,00 |
Description
BRIGHT*OPEN*TWO STORY FOYER WELCOMES YOU TO THIS BEAUTIFULLY DECORATED HOME THAT IS LOADED WITH UPGRADES*9' FIRST FLOOR CEILINGS*HARDWOODS FLRS IN FOYER,KITCHEN AND FAMILY RM*LG KITCHEN INCLUDES AN ABUNDANCE OF MAPLE CABINETS AND CENTER ISLAND*SPACIOUS MASTER BEDROOM W/DELUXE MASTER BATH*PRIVATE LG YARD LOCATED NEXT TO WALKING PATH*FULL BASEMENT W/ROUGH-IN FOR BATH*NOTHING TO DO BUT MOVE IN*SHORT SALE.
Property Specifics
| Single Family | |
| — | |
| — | |
| 2004 | |
| Full | |
| Aluminum/Vinyl/Steel Siding | |
| Asphalt | |
| — | |
| No | |
| — |
| Kane | |
| Oakhurst Meadows | |
| 207 / Annual | |
| Other | |
| Lake Michigan | |
| Public Sewer | |
| Central Air | |
| Natural Gas, Forced Air | |
| 07313470 | |
| 1525476002 |
Property History
| DATE: | EVENT: | PRICE: | SOURCE: |
|---|---|---|---|
| 17 Nov, 2009 | Sold | $200,000 | MRED MLS |
| 6 Oct, 2009 | Under contract | $219,900 | MRED MLS |
| 1 Sep, 2009 | Listed for sale | $219,900 | MRED MLS |
| 13 Sep, 2018 | Sold | $245,000 | MRED MLS |
| 12 Aug, 2018 | Under contract | $248,000 | MRED MLS |
| 7 Aug, 2018 | Listed for sale | $248,000 | MRED MLS |
Sorry, we are updating photos, please update this page in 15 minutes
Room Specifics
All Bedroom Info:
Total Bedrooms: 3
Bedrooms Above Ground: 3
Bedrooms Below Ground: 0
Total Bedrooms: 3
Bedrooms Above Ground: 3
Bedrooms Below Ground: 0
Second Bedroom Info:
Dimensions: —
Location: —Dimensions: —
Floor Type: Carpet
Third Bedroom Info:
Dimensions: —
Location: —Dimensions: —
Floor Type: Carpet
Bathroom Info:
Full Bathrooms: 3
Partial Bathrooms: 1Full Bathrooms: 3
Bathroom Amenities: —
Bathroom in Basement: 0
Dining Room Info:
Dimensions: —
Location: —Dimensions: —
Floor Type: Carpet
Kitchen Info:
Dimensions: —
Location: —Dimensions: —
Floor Type: Hardwood
Features: Island
Living Room Info:
Dimensions: —
Location: —Dimensions: —
Floor Type: Carpet
Family Room Info:
Dimensions: —
Location: —Dimensions: —
Floor Type: Hardwood
Additional Rooms Info:
Rooms: Utility Room-1st Floor
Basement: FullRooms: Utility Room-1st Floor
Other Specifics
| 2 | |
| Concrete Perimeter | |
| Garage | |
| — | |
| — | |
| — | |
| — | |
| — | |
| 65X115 | |
| — | |
| Full | |
| — | |
| Range, Microwave, Dishwasher, Refrigerator, Washer, Dryer, Disposal | |
| Not in DB | |
| Sidewalks | |
| — | |
| — |
Tax History
| Year | Property Taxes |
|---|---|
| 2009 | $5,031 |
| 2018 | $6,269 |
Contact Agent
Nearby Similar Homes
1896 Sedgegrass Trail, Aurora, Illinois 60504

For Sale
$395,000
3 beds / 2.1 baths / 2,002 ft2
Single Family / Built: 2003
14
1883 Sedgegrass Trail, Aurora, Illinois 60504

For Sale
$400,000
3 beds / 2.1 baths / 2,002 ft2
Single Family / Built: 2003
63
721 Periwinkle Lane, Aurora, Illinois 60504

For Sale
$400,000
3 beds / 2.0 baths / 1,550 ft2
Single Family / Built: 2005
15


1778 Hickory Park Lane, Aurora, Illinois 60504

For Sale
$381,900
4 beds / 2.1 baths / 2,000 ft2
Single Family / Built: 2000
72
Nearby Sold Comparables
1981 Westridge Place, Aurora, Illinois 60504

Sold
$248,000
3 beds / 3.0 baths / 1,876 ft2
Single Family / Built: 2004
2998
1978 Westridge Place, Aurora, Illinois 60504
Sold
$225,000
3 beds / 2.1 baths / 2,002 ft2
Single Family / Built: 2003
2716
1978 Westridge Place, Aurora, Illinois 60504
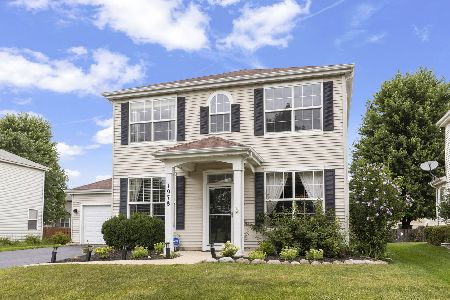
Sold
$415,000
3 beds / 2.1 baths / 1,915 ft2
Single Family / Built: 2003
82
1978 Westridge Place, Aurora, Illinois 60504
Sold
$215,000
3 beds / 2.1 baths / 2,002 ft2
Single Family / Built: 2003
4272
1978 Westridge Place, Aurora, Illinois 60504

Sold
$325,000
3 beds / 2.1 baths / 1,915 ft2
Single Family / Built: 2003
1228
Contact Agent
Listing Provided By
RE/MAX of Naperville
