

1985 Clementi Lane, Aurora, Illinois 60503
Subdivision > Wheatlands-summit Chase


$330,000
|
Sold
|
|
| Status: | Closed |
| Sqft: | 2,600 |
| Cost/Sqft: | $125 |
| Beds: | 4 |
| Baths: | 3 |
| Year Built: | 2001 |
| Property Taxes: | $10,467 |
| Days On Market: | 2235 |
| Lot Size: | 0,21 |
Description
Pride of ownership shows in this well maintained home with unique architectural design with entry foyer with chandelier leading into spacious living room. Very modern eat in kitchen with high end appliances: Sub Zero refrigerator and 6 burner thermador oven, all SS appliances, granite countertops and maple cabinets. Roomy formal dining room, family room with wood burning fireplace overlooks backyard. Hardwood floors throughout. Four bedrooms, Master bedroom has master bath, 3 car garage, truly a lovely home.
Property Specifics
| Single Family | |
| — | |
| — | |
| 2001 | |
| Full | |
| Aluminum Siding, Brick | |
| Shake | |
| — | |
| No | |
| 0.21 |
| Kendall | |
| Wheatlands-summit Chase | |
| 350 / Annual | |
| None | |
| Public | |
| Public Sewer | |
| Central Air | |
| Natural Gas, Forced Air, Zoned | |
| 10849806 | |
| 0301275012 |
Nearby Schools
| NAME: | DISTRICT: | DISTANCE: | |
|---|---|---|---|
|
Grade School
The Wheatlands Elementary School |
308 | — | |
|
Middle School
Bednarcik Junior High School |
308 | Not in DB | |
|
High School
Oswego East High School |
308 | Not in DB | |
Property History
| DATE: | EVENT: | PRICE: | SOURCE: |
|---|---|---|---|
| 20 Aug, 2021 | Sold | $330,000 | MRED MLS |
| 19 Jul, 2021 | Under contract | $325,000 | MRED MLS |
| 8 Sep, 2020 | Listed for sale | $325,000 | MRED MLS |


Room Specifics
All Bedroom Info:
Total Bedrooms: 4
Bedrooms Above Ground: 4
Bedrooms Below Ground: 0
Total Bedrooms: 4
Bedrooms Above Ground: 4
Bedrooms Below Ground: 0
Second Bedroom Info:
Dimensions: —
Location: —Dimensions: —
Floor Type: Carpet
Third Bedroom Info:
Dimensions: —
Location: —Dimensions: —
Floor Type: Carpet
Fourth Bedroom Info:
Dimensions: —
Location: —Dimensions: —
Floor Type: Carpet
Bathroom Info:
Full Bathrooms: 3
Partial Bathrooms: 1Full Bathrooms: 3
Bathroom Amenities: Whirlpool, Separate Shower
Bathroom in Basement: 0
Dining Room Info:
Dimensions: —
Location: —Dimensions: —
Floor Type: Hardwood
Kitchen Info:
Dimensions: —
Location: —Dimensions: —
Floor Type: Hardwood
Features: Eating Area-Table Space, Island
Laundry Room Info:
Dimensions: —
Location: —Dimensions: —
Floor Type: Ceramic Tile
Living Room Info:
Dimensions: —
Location: —Dimensions: —
Floor Type: Hardwood
Family Room Info:
Dimensions: —
Location: —Dimensions: —
Floor Type: Hardwood
Additional Rooms Info:
Rooms: Foyer
Basement: FullRooms: Foyer
Other Specifics
| 3 | |
| Concrete Perimeter | |
| Garage | |
| — | |
| — | |
| — | |
| Brick Paver Patio | |
| — | |
| 69X130 | |
| — | |
| Full | |
| Vaulted/Cathedral Ceilings, Hardwood Floors, Walk-In Closet(s) | |
| Range, Dishwasher, High End Refrigerator, Washer, Dryer, Disposal, Range Hood | |
| Not in DB | |
| — | |
| — | |
| Wood Burning, Gas Starter |
Tax History
| Year | Property Taxes |
|---|---|
| 2021 | $10,467 |
Contact Agent
Nearby Similar Homes
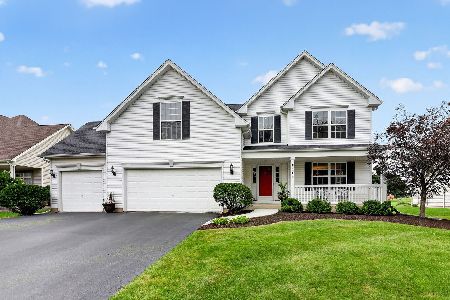
2145 Whitetail Drive, Aurora, Illinois 60503
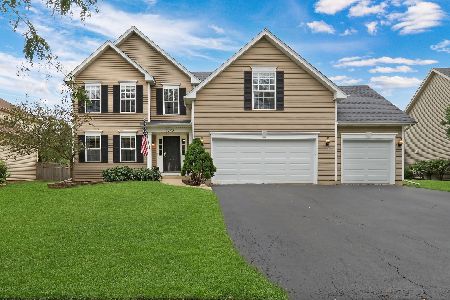
For Sale
$529,900
4 beds / 3.0 baths / 2,497 ft2
Single Family / Built: 2005
63
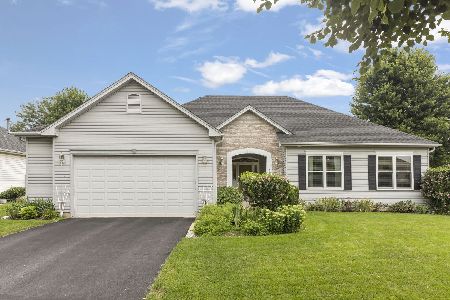
1904 Ione Lane, Aurora, Illinois 60503

For Sale
$430,000
4 beds / 3.1 baths / 2,255 ft2
Single Family / Built: 2003
42
Aurora, Illinois 60503
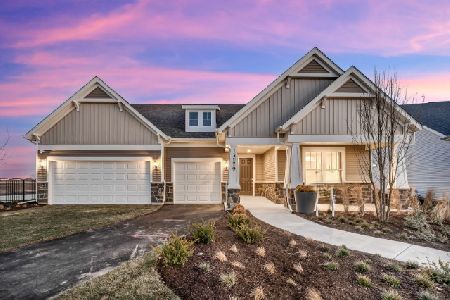
For Sale
$844,931
4 beds / 4.1 baths / 3,400 ft2
Single Family / Built: 2026
209
3284 Mallory Creek Lane, Aurora, Illinois 60503
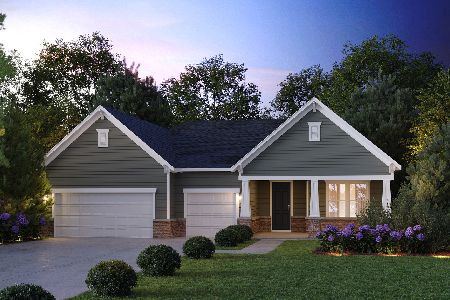
For Sale
$811,620
3 beds / 2.1 baths / 2,213 ft2
Single Family / Built: 2026
210
Nearby Sold Comparables
1965 Clementi Lane, Aurora, Illinois 60503

Sold
$339,000
4 beds / 2.2 baths / 2,980 ft2
Single Family / Built: —
2965
1955 Clementi Court, Aurora, Illinois 60503
Sold
$379,900
4 beds / 3.1 baths / 3,200 ft2
Single Family / Built: 2000
2862
2015 Clementi Lane, Aurora, Illinois 60503
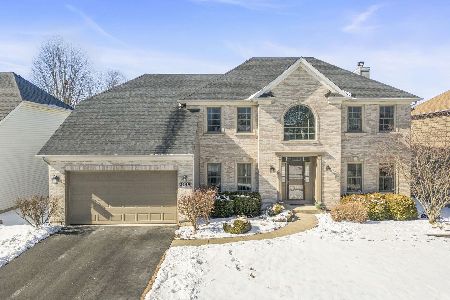
Sold
$625,000
4 beds / 3.1 baths / 3,009 ft2
Single Family / Built: 2000
601
1955 Clementi Court, Aurora, Illinois 60503
Sold
$329,900
4 beds / 3.1 baths / 3,200 ft2
Single Family / Built: 2000
6737
1984 Clementi Lane, Aurora, Illinois 60503
Sold
$279,000
4 beds / 2.1 baths / 2,582 ft2
Single Family / Built: 2000
6105
Contact Agent
Listing Provided By
Coldwell Banker Realty
