

1987 Helen Drive, Romeoville, Illinois 60446
Subdivision > Preserve At Fieldstone
Sorry, we are updating photos, please update this page in 15 minutes
$160,100
|
Sold
|
|
| Status: | Closed |
| Sqft: | 2,176 |
| Cost/Sqft: | $68 |
| Beds: | 4 |
| Baths: | 3 |
| Year Built: | 2005 |
| Property Taxes: | $6,385 |
| Days On Market: | 5292 |
| Lot Size: | 0,00 |
Description
UPGRADED 2 STORY HOME. KITCHEN WITH 44" UPGRADED OAK CABINETS, CAN LIGHTS, AND CERAMIC TILE FLOOR. FAMILY ROOM WITH BUILT IN ENTERTAINMENT CENTER. STAMPED CONCRETE PATIO OFF DINING ROOM. OAK TRIM AND DOORS. NEWER ROOF. INTERIOR LOT BACKING TO OPEN AREA. FINANCED BUYERS NEED GOOD PRE-QUAL. CASH NEEDS VERIFICATION OF FUNDS. SOLD "AS IS" ONLY. TAXES @ 100%. NO SURVEY. EASY TO SHOW. ADDENDUMS WITH OFFERS.
Property Specifics
| Single Family | |
| — | |
| — | |
| 2005 | |
| Full | |
| Vinyl Siding | |
| — | |
| — | |
| No | |
| — |
| Will | |
| Preserve At Fieldstone | |
| 250 / Annual | |
| Insurance | |
| Public | |
| Public Sewer | |
| Central Air | |
| Natural Gas, Forced Air | |
| 08056876 | |
| 0603131120030000 |
Nearby Schools
| NAME: | DISTRICT: | DISTANCE: | |
|---|---|---|---|
|
Grade School
Lincoln Elementary School |
202 | — | |
|
Middle School
Ira Jones Middle School |
202 | Not in DB | |
|
High School
Plainfield North High School |
202 | Not in DB | |
Property History
| DATE: | EVENT: | PRICE: | SOURCE: |
|---|---|---|---|
| 18 Jun, 2012 | Sold | $160,100 | MRED MLS |
| 23 May, 2012 | Under contract | $148,500 | MRED MLS |
| 1 May, 2012 | Listed for sale | $148,500 | MRED MLS |
Sorry, we are updating photos, please update this page in 15 minutes
Room Specifics
All Bedroom Info:
Total Bedrooms: 4
Bedrooms Above Ground: 4
Bedrooms Below Ground: 0
Total Bedrooms: 4
Bedrooms Above Ground: 4
Bedrooms Below Ground: 0
Second Bedroom Info:
Dimensions: —
Location: —Dimensions: —
Floor Type: Carpet
Third Bedroom Info:
Dimensions: —
Location: —Dimensions: —
Floor Type: Carpet
Fourth Bedroom Info:
Dimensions: —
Location: —Dimensions: —
Floor Type: Carpet
Bathroom Info:
Full Bathrooms: 3
Partial Bathrooms: 1Full Bathrooms: 3
Bathroom Amenities: Separate Shower, Double Sink
Bathroom in Basement: 0
Dining Room Info:
Dimensions: —
Location: —Dimensions: —
Floor Type: Ceramic Tile
Kitchen Info:
Dimensions: —
Location: —Dimensions: —
Floor Type: Ceramic Tile
Features: Island
Family Room Info:
Dimensions: —
Location: —Dimensions: —
Floor Type: Carpet
Additional Rooms Info:
Rooms: Den, Office, Utility Room-1st Floor
Basement: FullRooms: Den, Office, Utility Room-1st Floor
Other Specifics
| 2 | |
| — | |
| Garage | |
| — | |
| — | |
| — | |
| Patio, Porch | |
| — | |
| 70X120 | |
| — | |
| Full | |
| First Floor Laundry | |
| Microwave, Dishwasher | |
| Not in DB | |
| — | |
| — | |
| — |
Tax History
| Year | Property Taxes |
|---|---|
| 2012 | $6,385 |
Contact Agent
Nearby Similar Homes
1945 Helen Drive, Romeoville, Illinois 60446
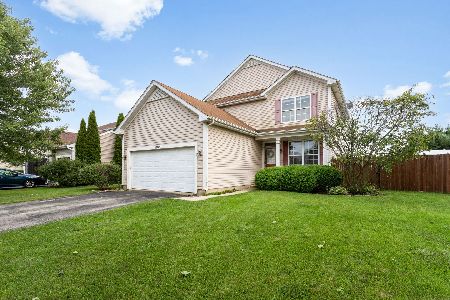
For Sale
$414,900
4 beds / 2.1 baths / 2,176 ft2
Single Family / Built: 2004
96
1986 Wedgewood Circle, Romeoville, Illinois 60446
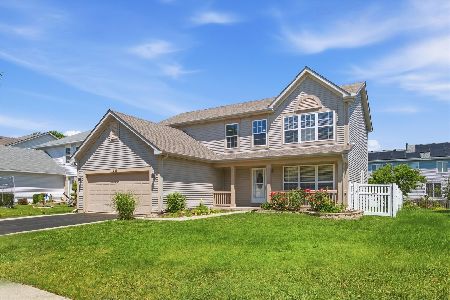
For Sale
$419,900
4 beds / 2.1 baths / 2,112 ft2
Single Family / Built: 2001
85
2032 Wedgewood Circle, Romeoville, Illinois 60446
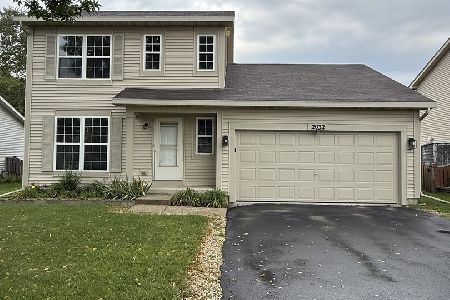
For Sale
$350,000
3 beds / 1.1 baths / 1,452 ft2
Single Family / Built: 2001
56
Nearby Sold Comparables
583 Wynbrooke Road, Romeoville, Illinois 60446

Sold
$250,000
4 beds / 2.1 baths / 2,209 ft2
Single Family / Built: 2005
4183
1977 Helen Drive, Romeoville, Illinois 60446
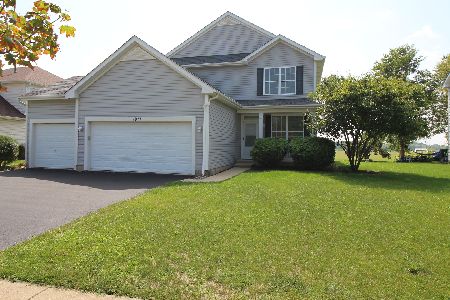
Sold
$398,500
4 beds / 3.1 baths / 2,194 ft2
Single Family / Built: 2005
1161
1971 Helen Drive, Romeoville, Illinois 60446
Sold
$280,000
3 beds / 2.1 baths / 1,874 ft2
Single Family / Built: 2005
3163
577 Wynbrooke Road, Romeoville, Illinois 60446
Sold
$284,000
3 beds / 2.1 baths / 2,412 ft2
Single Family / Built: 2005
2850
584 Holloway Road, Romeoville, Illinois 60446
Sold
$309,900
3 beds / 3.1 baths / 2,412 ft2
Single Family / Built: 2004
2504
1971 Helen Drive, Romeoville, Illinois 60446
Sold
$239,900
3 beds / 2.1 baths / 1,800 ft2
Single Family / Built: 2005
4193
Contact Agent
Listing Provided By
RE/MAX Enterprises
