

199 Prairie Street, Elgin, Illinois 60123
Subdivision > River Park Place
Sorry, we are updating photos, please update this page in 15 minutes
$250,000
|
Sold
|
|
| Status: | Closed |
| Sqft: | 1,925 |
| Cost/Sqft: | $143 |
| Beds: | 2 |
| Baths: | 3 |
| Year Built: | 2006 |
| Property Taxes: | $7,792 |
| Days On Market: | 6755 |
| Lot Size: | 0,00 |
Description
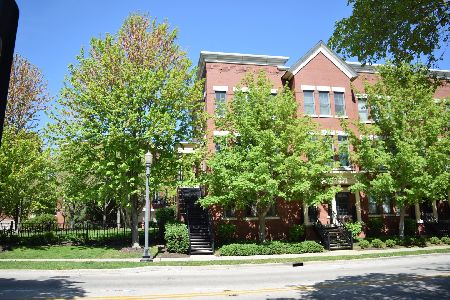
SHARP HOME, FULLY UPGRADED 3 STORY ROWHOME. STUNNING END UNIT W/PANORAMIC VIEWS FROM 3 SIDES OF THE RIVER AND FESTIVAL PARK. BEAUTIFUL KITCHEN W/GRANITE, CERAMIC TILE, 42" MAPLE CABINETS, CENTER ISLAND. BALCONY OFF KITCHEN AREA. MASTER SUITE W/DELUXE BATH, JACUZZI TUB, SEP SHOWER, DUAL VANITY. 10 FOOT CEILINGS 2ND LEVEL. ROOF TOP DECK, GE APPLIANCES, STACKABLE WAHER/DRYER. BRICK EXTERIOR. CLOSE TO METRA & SHOPPING.
Property Specifics
| Condos/Townhomes | |
| — | |
| — | |
| 2006 | |
| None | |
| Brick | |
| Asphalt | |
| CORNELL | |
| No | |
| — |
| Kane | |
| River Park Place | |
| 100 / — | |
| Lawn Care, Snow Removal, Other | |
| Public | |
| Public Sewer | |
| Central Air | |
| Forced Air | |
| 06893773 | |
| 0613352138 |
Nearby Schools
| NAME: | DISTRICT: | DISTANCE: | |
|---|---|---|---|
|
Grade School
Channing Memorial Elementary Sch |
46 | — | |
|
Middle School
Ellis Middle School |
46 | Not in DB | |
|
High School
Elgin High School |
46 | Not in DB | |
Property History
| DATE: | EVENT: | PRICE: | SOURCE: |
|---|---|---|---|
| 22 May, 2009 | Sold | $250,000 | MRED MLS |
| 30 Apr, 2009 | Under contract | $275,000 | MRED MLS |
| — | Last price change | $300,000 | MRED MLS |
| 12 May, 2008 | Listed for sale | $329,000 | MRED MLS |
Sorry, we are updating photos, please update this page in 15 minutes
Room Specifics
All Bedroom Info:
Total Bedrooms: 2
Bedrooms Above Ground: 2
Bedrooms Below Ground: 0
Total Bedrooms: 2
Bedrooms Above Ground: 2
Bedrooms Below Ground: 0
Bathroom Info:
Full Bathrooms: 3
Partial Bathrooms: 1Full Bathrooms: 3
Bathroom Amenities: Separate Shower, Double Sink
Bathroom in Basement: 0
Dining Room Info:
Dimensions: —
Location: —Dimensions: —
Floor Type: Ceramic Tile
Kitchen Info:
Dimensions: —
Location: —Dimensions: —
Floor Type: Ceramic Tile
Features: Eating Area-Table Space, Island
Living Room Info:
Dimensions: —
Location: —Dimensions: —
Floor Type: Carpet
Family Room Info:
Dimensions: —
Location: —Dimensions: —
Floor Type: Carpet
Additional Rooms Info:
Rooms: —
Basement: NoneRooms: —
Other Specifics
| 2 | |
| Concrete Perimeter | |
| Garage | |
| — | |
| — | |
| — | |
| Balcony, Deck, End Unit | |
| Water View | |
| PER PLAT | |
| — | |
| Full | |
| — | |
| Range, Microwave, Dishwasher, Refrigerator, Washer, Dryer, Disposal | |
| Not in DB | |
| — | |
| — | |
| — |
Tax History
| Year | Property Taxes |
|---|---|
| 2009 | $7,792 |
Contact Agent
Nearby Similar Homes
209 Prairie Street, Elgin, Illinois 60120
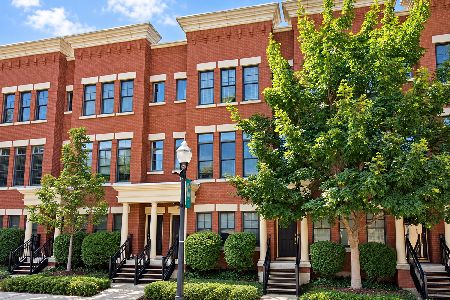
For Sale
$349,900
2 beds / 2.1 baths / 1,875 ft2
Condos/Townhomes / Built: 2008
52
157 River Walk Court, Elgin, Illinois 60120
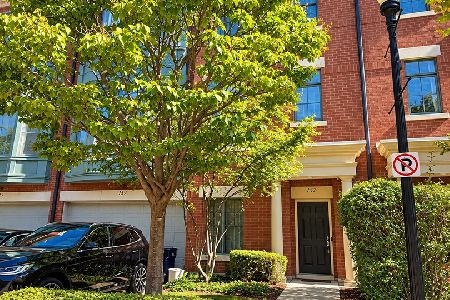
For Sale
$335,000
2 beds / 2.1 baths / 1,900 ft2
Condos/Townhomes / Built: 2005
36
152 Dawson Drive, Elgin, Illinois 60120
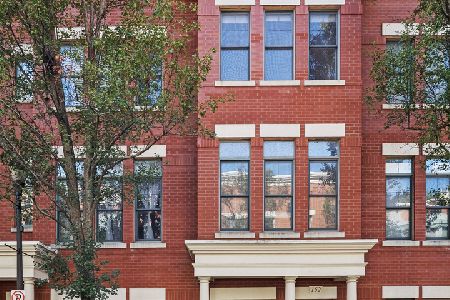
For Sale
$335,000
2 beds / 2.1 baths / 1,970 ft2
Condos/Townhomes / Built: 2005
31
Nearby Sold Comparables
201 Prairie Street, Elgin, Illinois 60120

Sold
$228,900
2 beds / 2.1 baths / 1,875 ft2
Condos/Townhomes / Built: 2005
2434
203 Prairie Street, Elgin, Illinois 60120

Sold
$139,900
2 beds / 2.1 baths / 1,970 ft2
Condos/Townhomes / Built: 2006
5693
203 Prairie Street, Elgin, Illinois 60120
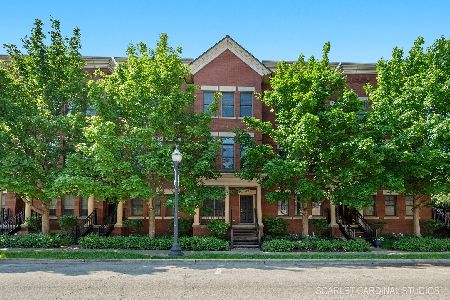
Sold
$316,000
2 beds / 2.1 baths / 1,970 ft2
Condos/Townhomes / Built: 2006
906
133 Grove Avenue, Elgin, Illinois 60120
Sold
$319,900
2 beds / 2.1 baths / 1,925 ft2
Condos/Townhomes / Built: 2007
546
133 Grove Avenue, Elgin, Illinois 60120
Sold
$225,000
2 beds / 2.1 baths / 1,925 ft2
Condos/Townhomes / Built: 2007
5667
207 Prairie Street, Elgin, Illinois 60120
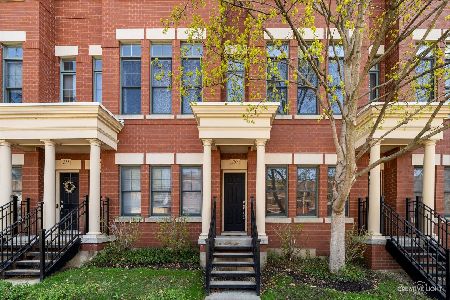
Sold
$285,000
2 beds / 2.1 baths / 1,875 ft2
Condos/Townhomes / Built: 2005
1291
Contact Agent
Listing Provided By
RE/MAX Central Inc.
