

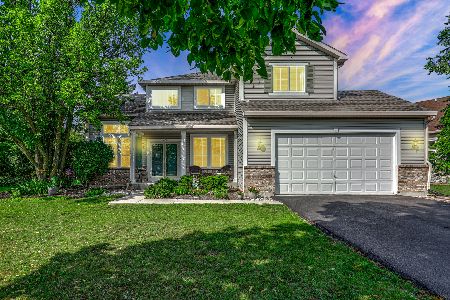
1992 Manor Lane, Mundelein, Illinois 60060


$439,000
|
Sold
|
|
| Status: | Closed |
| Sqft: | 3,162 |
| Cost/Sqft: | $139 |
| Beds: | 4 |
| Baths: | 4 |
| Year Built: | 1983 |
| Property Taxes: | $10,887 |
| Days On Market: | 1919 |
| Lot Size: | 0,29 |
Description
Beautiful home in an exceptional neighborhood! The 2 story foyer welcomes you to this lovely home in the Tullamore community. Located in the Fremont schools and close to both the exclusive community pool and Leo Leathers Park, it also includes a great floor plan and 4 very generous bedrooms upstairs. Huge master includes an en suite and 2 vanities. Light-filled 4 seasons sunroom opening to over 700SQF of composite deck and patio! Fully fenced yard backing to open park land. Finished basement has ample storage, wet bar and a full bath. NEW windows, patio doors, gutters, sump pumps & stainless steel appliances. Exterior freshly painted in 2020!
Property Specifics
| Single Family | |
| — | |
| Tudor | |
| 1983 | |
| Full | |
| Brick, Frame, Stucco | |
| Asphalt | |
| TULLAMORE | |
| No | |
| 0.29 |
| Lake | |
| — | |
| 325 / Annual | |
| Pool | |
| Lake Michigan | |
| Public Sewer | |
| Central Air | |
| Natural Gas, Forced Air | |
| 11165997 | |
| 10234020100000 |
Nearby Schools
| NAME: | DISTRICT: | DISTANCE: | |
|---|---|---|---|
|
Grade School
Fremont Elementary School |
79 | — | |
|
Middle School
Fremont Middle School |
79 | Not in DB | |
|
High School
Mundelein Cons High School |
120 | Not in DB | |
Property History
| DATE: | EVENT: | PRICE: | SOURCE: |
|---|---|---|---|
| 23 Aug, 2013 | Sold | $326,500 | MRED MLS |
| 30 Jul, 2013 | Under contract | $339,900 | MRED MLS |
| 10 Jul, 2013 | Listed for sale | $339,900 | MRED MLS |
| 25 Aug, 2021 | Sold | $439,000 | MRED MLS |
| 23 Jul, 2021 | Under contract | $439,000 | MRED MLS |
| 23 Jul, 2021 | Listed for sale | $439,000 | MRED MLS |


Room Specifics
All Bedroom Info:
Total Bedrooms: 4
Bedrooms Above Ground: 4
Bedrooms Below Ground: 0
Total Bedrooms: 4
Bedrooms Above Ground: 4
Bedrooms Below Ground: 0
Second Bedroom Info:
Dimensions: —
Location: —Dimensions: —
Floor Type: Carpet
Third Bedroom Info:
Dimensions: —
Location: —Dimensions: —
Floor Type: Carpet
Fourth Bedroom Info:
Dimensions: —
Location: —Dimensions: —
Floor Type: Carpet
Bathroom Info:
Full Bathrooms: 4
Partial Bathrooms: 1Full Bathrooms: 4
Bathroom Amenities: Double Sink
Bathroom in Basement: 1
Dining Room Info:
Dimensions: —
Location: —Dimensions: —
Floor Type: Hardwood
Kitchen Info:
Dimensions: —
Location: —Dimensions: —
Floor Type: Hardwood
Features: Eating Area-Table Space
Living Room Info:
Dimensions: —
Location: —Dimensions: —
Floor Type: Hardwood
Family Room Info:
Dimensions: —
Location: —Dimensions: —
Floor Type: Hardwood
Additional Rooms Info:
Rooms: Foyer, Play Room, Recreation Room, Sun Room
Basement: FullRooms: Foyer, Play Room, Recreation Room, Sun Room
Other Specifics
| 3 | |
| Concrete Perimeter | |
| Garage | |
| — | |
| — | |
| — | |
| Deck, Patio | |
| Fenced Yard | |
| 140X104X140X73 | |
| Unfinished | |
| Full | |
| Bar-Wet, Hardwood Floors, First Floor Laundry | |
| Range, Microwave, Dishwasher, Refrigerator, Washer, Dryer, Disposal | |
| Not in DB | |
| Park, Pool, Sidewalks | |
| — | |
| Gas Starter |
Tax History
| Year | Property Taxes |
|---|---|
| 2013 | $9,915 |
| 2021 | $10,887 |
Contact Agent
Nearby Similar Homes
1898 Mcrae Lane, Mundelein, Illinois 60060

For Sale
$429,000
4 beds / 2.1 baths / 2,105 ft2
Single Family / Built: 1992
39


1081 Westfield Way, Mundelein, Illinois 60060
For Sale
$525,000
4 beds / 3.0 baths / 2,982 ft2
Single Family / Built: 1997
16
Nearby Sold Comparables
1992 Manor Lane, Mundelein, Illinois 60060

Sold
$339,900
4 beds / 3.1 baths / 3,162 ft2
Single Family / Built: 1983
4854

1980 Manor Lane, Mundelein, Illinois 60060
Sold
$250,000
4 beds / 2.1 baths / 2,464 ft2
Single Family / Built: 1983
4782
Contact Agent
Listing Provided By
Prello Realty, Inc.
