

1992 Manor Lane, Mundelein, Illinois 60060
Sorry, we are updating photos, please update this page in 15 minutes
$326,500
|
Sold
|
|
| Status: | Closed |
| Sqft: | 3,162 |
| Cost/Sqft: | $107 |
| Beds: | 4 |
| Baths: | 4 |
| Year Built: | 1983 |
| Property Taxes: | $9,915 |
| Days On Market: | 4854 |
| Lot Size: | 0,30 |
Description
Beautiful home in great location! Spacious floor plan, hardwood floors & tasteful decor! 2-story foyer w/Swarovski chandelier. LR & DR are perfect for entertaining. Large eat-in kitchen features SS appls, desk & opens to family room w/fireplace & wet bar. Sunroom! Luxury master ste. Fin basement includes rec rm, play rm & bath rm. Huge deck & hot tub. Close to park, train & pool, 3-car garage. Plenty of storage.
Property Specifics
| Single Family | |
| — | |
| Traditional | |
| 1983 | |
| Full | |
| Brick, Frame, Stucco | |
| Asphalt | |
| TULLAMORE | |
| No | |
| 0.3 |
| Lake | |
| — | |
| 250 / Annual | |
| Pool, Other | |
| Public | |
| Public Sewer | |
| Central Air | |
| Natural Gas, Forced Air | |
| 08390818 | |
| 10234020100000 |
Nearby Schools
| NAME: | DISTRICT: | DISTANCE: | |
|---|---|---|---|
|
Grade School
Fremont Elementary School |
79 | — | |
|
Middle School
Fremont Middle School |
79 | Not in DB | |
|
High School
Mundelein Cons High School |
120 | Not in DB | |
Property History
| DATE: | EVENT: | PRICE: | SOURCE: |
|---|---|---|---|
| 23 Aug, 2013 | Sold | $326,500 | MRED MLS |
| 30 Jul, 2013 | Under contract | $339,900 | MRED MLS |
| 10 Jul, 2013 | Listed for sale | $339,900 | MRED MLS |
| 25 Aug, 2021 | Sold | $439,000 | MRED MLS |
| 23 Jul, 2021 | Under contract | $439,000 | MRED MLS |
| 23 Jul, 2021 | Listed for sale | $439,000 | MRED MLS |
Sorry, we are updating photos, please update this page in 15 minutes
Room Specifics
All Bedroom Info:
Total Bedrooms: 4
Bedrooms Above Ground: 4
Bedrooms Below Ground: 0
Total Bedrooms: 4
Bedrooms Above Ground: 4
Bedrooms Below Ground: 0
Second Bedroom Info:
Dimensions: —
Location: —Dimensions: —
Floor Type: Carpet
Third Bedroom Info:
Dimensions: —
Location: —Dimensions: —
Floor Type: Carpet
Fourth Bedroom Info:
Dimensions: —
Location: —Dimensions: —
Floor Type: Carpet
Bathroom Info:
Full Bathrooms: 4
Partial Bathrooms: 1Full Bathrooms: 4
Bathroom Amenities: Double Sink
Bathroom in Basement: 1
Dining Room Info:
Dimensions: —
Location: —Dimensions: —
Floor Type: Hardwood
Kitchen Info:
Dimensions: —
Location: —Dimensions: —
Floor Type: Hardwood
Features: Eating Area-Table Space, Pantry-Closet
Laundry Room Info:
Dimensions: —
Location: —Dimensions: —
Floor Type: Vinyl
Living Room Info:
Dimensions: —
Location: —Dimensions: —
Floor Type: Hardwood
Family Room Info:
Dimensions: —
Location: —Dimensions: —
Floor Type: Hardwood
Additional Rooms Info:
Rooms: Foyer, Play Room, Recreation Room, Sun Room
Basement: FullRooms: Foyer, Play Room, Recreation Room, Sun Room
Other Specifics
| 3.5 | |
| Concrete Perimeter | |
| Garage | |
| — | |
| — | |
| — | |
| Deck, Hot Tub | |
| — | |
| 140X104X140X73 | |
| Unfinished | |
| Full | |
| Bar-Wet, Hardwood Floors, First Floor Laundry | |
| Range, Microwave, Dishwasher, Refrigerator, Washer, Dryer, Disposal | |
| Not in DB | |
| Pool, Street Lights, Street Paved | |
| — | |
| — |
Tax History
| Year | Property Taxes |
|---|---|
| 2013 | $9,915 |
| 2021 | $10,887 |
Contact Agent
Nearby Similar Homes
1898 Mcrae Lane, Mundelein, Illinois 60060

For Sale
$429,000
4 beds / 2.1 baths / 2,105 ft2
Single Family / Built: 1992
39


1081 Westfield Way, Mundelein, Illinois 60060
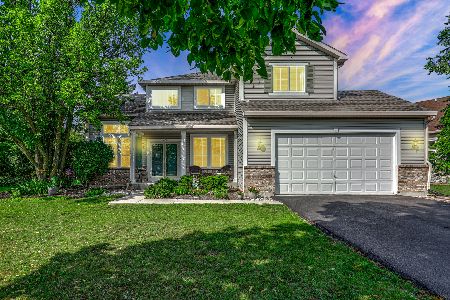
For Sale
$525,000
4 beds / 3.0 baths / 2,982 ft2
Single Family / Built: 1997
16
Nearby Sold Comparables
1992 Manor Lane, Mundelein, Illinois 60060
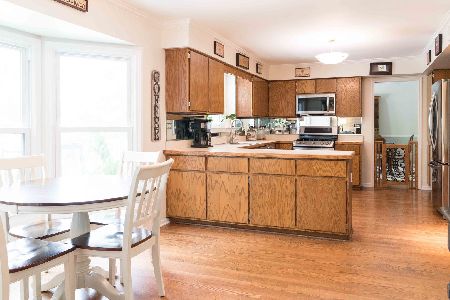
Sold
$439,000
4 beds / 3.1 baths / 3,162 ft2
Single Family / Built: 1983
1919

1980 Manor Lane, Mundelein, Illinois 60060

Sold
$250,000
4 beds / 2.1 baths / 2,464 ft2
Single Family / Built: 1983
4782
Contact Agent
Listing Provided By
Century 21 Kreuser & Seiler
