

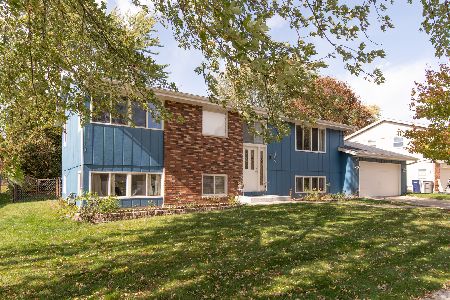
1995 Powder River Path, Elgin, Illinois 60123
$228,500
|
Sold
|
|
| Status: | Closed |
| Sqft: | 1,688 |
| Cost/Sqft: | $133 |
| Beds: | 3 |
| Baths: | 2 |
| Year Built: | 1983 |
| Property Taxes: | $4,924 |
| Days On Market: | 3115 |
| Lot Size: | 0,21 |
Description
Well maintained and updated split level in Valley Creek! New kitchen w/42" Aristokraft rustic finished birch cabinetry w/pull outs, Cambria countertops and wood grain porcelain tile floors in '16. New stainless steel range, dishwasher & microwave oven in '16, kitchen patio doors lead to treated wood deck new in '16. Recently updated baths, interior freshly painted in neutral tones, two walk in closets off 3rd bedroom. New entry doors and energy efficient windows on main level in '11, new Carrier GFA furnace and central air in '11. New aluminum gutters & guards in '17, new sump pump w/battery back up in '17, 10'x10' storage shed. Huge 888 square foot four car attached tandem garage for the car enthusiast or hobbyist, great lot adjoining two acre Powder River Park and playground!
Property Specifics
| Single Family | |
| — | |
| Bi-Level | |
| 1983 | |
| Full, English | |
| Vinyl Siding, Brick | |
| Asphalt | |
| — | |
| No | |
| 0.21 |
| Kane | |
| Valley Creek | |
| 0 / Not Applicable | |
| None | |
| Public | |
| Public Sewer, Sewer-Storm | |
| Central Air | |
| Natural Gas | |
| 09914509 | |
| 0609455002 |
Nearby Schools
| NAME: | DISTRICT: | DISTANCE: | |
|---|---|---|---|
|
Grade School
Creekside Elementary School |
46 | — | |
|
Middle School
Kimball Middle School |
46 | Not in DB | |
|
High School
Larkin High School |
46 | Not in DB | |
Property History
| DATE: | EVENT: | PRICE: | SOURCE: |
|---|---|---|---|
| 15 Jun, 2018 | Sold | $228,500 | MRED MLS |
| 16 Apr, 2018 | Under contract | $224,900 | MRED MLS |
| 12 Apr, 2018 | Listed for sale | $224,900 | MRED MLS |
Room Specifics
Total Bedrooms: 3
Bedrooms Above Ground: 3
Bedrooms Below Ground: 0
Dimensions: —
Floor Type: Carpet
Dimensions: —
Floor Type: Carpet
Full Bathrooms: 2
Bathroom Amenities: —
Bathroom in Basement: 1
Dimensions: —
Floor Type: Porcelain Tile
Features: Eating Area-Table Space
Dimensions: —
Floor Type: Porcelain Tile
Dimensions: —
Floor Type: Carpet
Dimensions: —
Floor Type: Carpet
Rooms: Foyer
Other Specifics
| 4 | |
| — | |
| Garage | |
| — | |
| — | |
| — | |
| Deck, Storms/Screens | |
| Landscaped | |
| 73' X 135' X 68.47' X 117. | |
| Unfinished | |
| None | |
| — | |
| Range, Microwave, Dishwasher, Refrigerator, Washer, Dryer, Disposal | |
| Not in DB | |
| Sidewalks, Street Lights, Street Paved | |
| — | |
| — |
Tax History
| Year | Property Taxes |
|---|---|
| 2018 | $4,924 |
Contact Agent
Nearby Similar Homes






Nearby Sold Comparables

Contact Agent
Listing Provided By
RE/MAX Horizon
