

1N015 Ellis Avenue, Wheaton, Illinois 60188
Sorry, we are updating photos, please update this page in 15 minutes
$370,000
|
Sold
|
|
| Status: | Closed |
| Sqft: | 0 |
| Cost/Sqft: | — |
| Beds: | 4 |
| Baths: | 3 |
| Year Built: | 1989 |
| Property Taxes: | $5,649 |
| Days On Market: | 6822 |
| Lot Size: | 0,00 |
Description
BEAUTIFUL HOME ON DOUBLE LOT. NEW ROOF, FURNACE, HWH, PAINT, FENCE, CARPET, REMODELED BATH, PAINT THROUGHOUT, SUMP, PELLA PATIO SLIDE DOOR W/ INTERNAL BLINDS IN GLASS, FANS, FAUCETS, AND MUCH MORE. HATE TO LEAVE THIS MOVE IN CONDITION HOME!! FINISHED BASEMENT GREAT ENTERTAINMENT AREA WITH EXTRA WORKOUT ROOM. BASEMENT HAS STAIRS TO 2 1/2 CAR GARAGE. GREAT SOAKER TUB IN LARGE MASTER BATH. A DIAMOND HOME!
Property Specifics
| Single Family | |
| — | |
| — | |
| 1989 | |
| Full, Walkout | |
| Aluminum/Vinyl/Steel Siding | |
| — | |
| — | |
| No | |
| — |
| Du Page | |
| — | |
| 0 / Not Applicable | |
| None | |
| Private Well | |
| Public Sewer | |
| Central Air | |
| Natural Gas | |
| 06811824 | |
| 0505421021 |
Nearby Schools
| NAME: | DISTRICT: | DISTANCE: | |
|---|---|---|---|
|
Grade School
Washington Elementary School |
200 | — | |
|
Middle School
Franklin Middle School |
200 | Not in DB | |
|
High School
Wheaton North High School |
200 | Not in DB | |
Property History
| DATE: | EVENT: | PRICE: | SOURCE: |
|---|---|---|---|
| 7 May, 2008 | Sold | $370,000 | MRED MLS |
| 23 Mar, 2008 | Under contract | $370,000 | MRED MLS |
| 26 Feb, 2008 | Listed for sale | $370,000 | MRED MLS |
Sorry, we are updating photos, please update this page in 15 minutes
Room Specifics
All Bedroom Info:
Total Bedrooms: 4
Bedrooms Above Ground: 4
Bedrooms Below Ground: 0
Total Bedrooms: 4
Bedrooms Above Ground: 4
Bedrooms Below Ground: 0
Second Bedroom Info:
Dimensions: —
Location: —Dimensions: —
Floor Type: Carpet
Third Bedroom Info:
Dimensions: —
Location: —Dimensions: —
Floor Type: Carpet
Fourth Bedroom Info:
Dimensions: —
Location: —Dimensions: —
Floor Type: Carpet
Bathroom Info:
Full Bathrooms: 3
Partial Bathrooms: 1Full Bathrooms: 3
Bathroom Amenities: Separate Shower
Bathroom in Basement: 0
Dining Room Info:
Dimensions: —
Location: —Dimensions: —
Floor Type: Carpet
Kitchen Info:
Dimensions: —
Location: —Dimensions: —
Floor Type: Hardwood
Features: Pantry-Closet
Laundry Room Info:
Dimensions: —
Location: —Dimensions: —
Floor Type: Vinyl
Living Room Info:
Dimensions: —
Location: —Dimensions: —
Floor Type: Carpet
Family Room Info:
Dimensions: —
Location: —Dimensions: —
Floor Type: Carpet
Additional Rooms Info:
Rooms: Breakfast Room, Exercise Room, Recreation Room, Utility Room-1st Floor
Basement: Full, WalkoutRooms: Breakfast Room, Exercise Room, Recreation Room, Utility Room-1st Floor
Other Specifics
| 2 | |
| — | |
| Garage | |
| — | |
| — | |
| — | |
| Deck | |
| Corner Lot, Fenced Yard | |
| 104X140 | |
| — | |
| Full | |
| — | |
| Range, Dishwasher, Refrigerator, Washer, Dryer | |
| Not in DB | |
| Sidewalks, Street Lights, Street Paved | |
| — | |
| Wood Burning |
Tax History
| Year | Property Taxes |
|---|---|
| 2008 | $5,649 |
Contact Agent
Nearby Similar Homes
1N043 Darling Street, Carol Stream, Illinois 60188
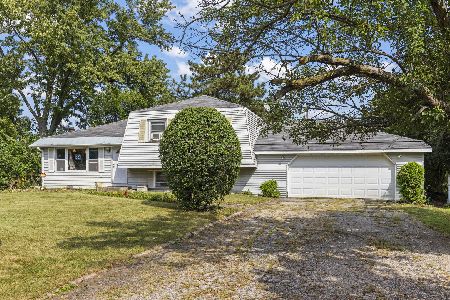
For Sale
$299,900
3 beds / 2.0 baths / 1,346 ft2
Single Family / Built: 1972
26
1N072 Lot 7 Morse Street, Carol Stream, Illinois 60188
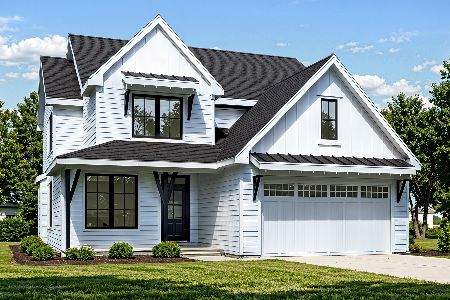
For Sale
$829,000
4 beds / 2.1 baths / 2,600 ft2
Single Family / Built: 2026
156
1N073 LOT 3 Farwell Street, Carol Stream, Illinois 60188
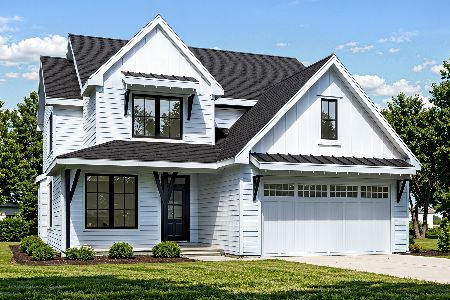
For Sale
$829,000
4 beds / 2.1 baths / 2,600 ft2
Single Family / Built: 2026
156
1N053 Lot 1 Farwell Street, Carol Stream, Illinois 60188
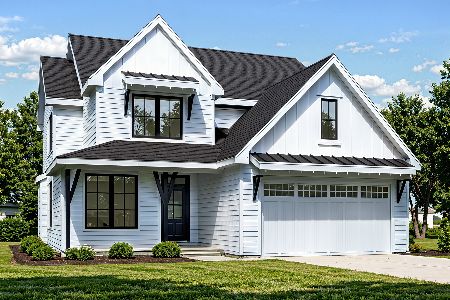
For Sale
$829,000
4 beds / 2.1 baths / 2,600 ft2
Single Family / Built: 2026
156
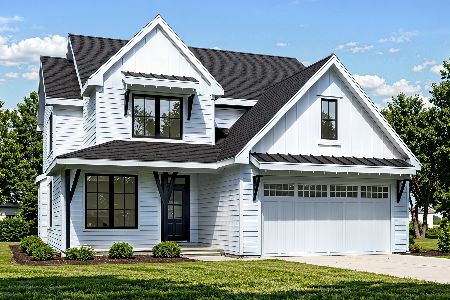
1N063 LOT 2 Farwell Street, Carol Stream, Illinois 60188
For Sale
$829,000
4 beds / 2.1 baths / 2,600 ft2
Single Family / Built: 2026
156
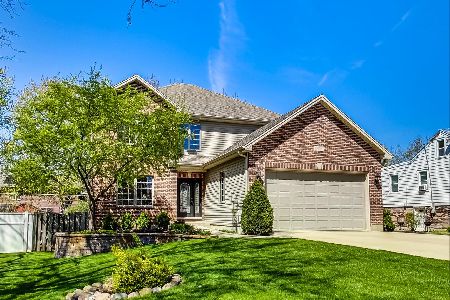
1N226 Ellis Avenue, Carol Stream, Illinois 60188
For Sale
$689,000
5 beds / 4.0 baths / 3,064 ft2
Single Family / Built: 2005
74
Nearby Sold Comparables
1N015 Ellis Avenue, Carol Stream, Illinois 60188

Sold
$259,999
4 beds / 2.1 baths / 2,128 ft2
Single Family / Built: 1989
4203
25W118 Geneva Road, Carol Stream, Illinois 60188
Sold
$152,900
2 beds / 1.0 baths / 1,034 ft2
Single Family / Built: 1951
5325
1N026 Papworth Street, Carol Stream, Illinois 60188
Sold
$239,900
3 beds / 2.1 baths / 1,748 ft2
Single Family / Built: 1997
5343
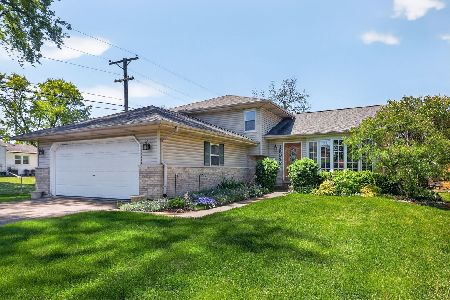
1N026 Papworth Street, Carol Stream, Illinois 60188
Sold
$465,000
3 beds / 2.1 baths / 1,877 ft2
Single Family / Built: 1997
191
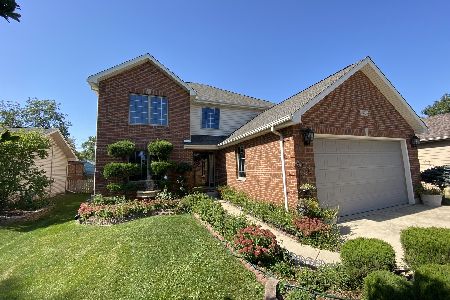
1N036 Papworth Street, Carol Stream, Illinois 60188
Sold
$559,000
5 beds / 4.0 baths / 2,904 ft2
Single Family / Built: 2004
1369
1N044 Papworth Street, Carol Stream, Illinois 60188
Sold
$394,900
4 beds / 2.1 baths / 2,600 ft2
Single Family / Built: 2004
2606
Contact Agent
Listing Provided By
Baird & Warner
