

1N109 Fanchon Street, Carol Stream, Illinois 60188
Sorry, we are updating photos, please update this page in 15 minutes
$465,000
|
Sold
|
|
| Status: | Closed |
| Sqft: | 0 |
| Cost/Sqft: | — |
| Beds: | 4 |
| Baths: | 3 |
| Year Built: | 2004 |
| Property Taxes: | $6,924 |
| Days On Market: | 7173 |
| Lot Size: | 0,00 |
Description
A 10+ adorable newer home(04) w/4 spacious bedrooms. Maple cabinets w/granite stainless appliances Master suite w/spa bath 10FT pour basement w/stubbed bath Terrific curb appeal. Wheaton Schools C.S. address a must see.
Property Specifics
| Single Family | |
| — | |
| Traditional | |
| 2004 | |
| Full | |
| Aluminum/Vinyl/Steel Siding, Brick | |
| Asphalt | |
| — | |
| No | |
| — |
| Du Page | |
| — | |
| 0 / Not Applicable | |
| None | |
| Company Well | |
| Public Sewer | |
| Central Air | |
| Natural Gas, Forced Air | |
| 06437160 | |
| 0505417038 |
Nearby Schools
| NAME: | DISTRICT: | DISTANCE: | |
|---|---|---|---|
|
Grade School
Washington Elementary School |
200 | — | |
|
Middle School
Franklin Middle School |
200 | Not in DB | |
|
High School
Wheaton North High School |
200 | Not in DB | |
Property History
| DATE: | EVENT: | PRICE: | SOURCE: |
|---|---|---|---|
| 30 Jul, 2007 | Sold | $465,000 | MRED MLS |
| 21 Apr, 2007 | Under contract | $474,900 | MRED MLS |
| 12 Mar, 2007 | Listed for sale | $474,900 | MRED MLS |
| 20 Jul, 2021 | Sold | $475,000 | MRED MLS |
| 29 May, 2021 | Under contract | $480,000 | MRED MLS |
| 26 May, 2021 | Listed for sale | $480,000 | MRED MLS |
Sorry, we are updating photos, please update this page in 15 minutes
Room Specifics
All Bedroom Info:
Total Bedrooms: 4
Bedrooms Above Ground: 4
Bedrooms Below Ground: 0
Total Bedrooms: 4
Bedrooms Above Ground: 4
Bedrooms Below Ground: 0
Second Bedroom Info:
Dimensions: —
Location: —Dimensions: —
Floor Type: Carpet
Third Bedroom Info:
Dimensions: —
Location: —Dimensions: —
Floor Type: Carpet
Fourth Bedroom Info:
Dimensions: —
Location: —Dimensions: —
Floor Type: Carpet
Bathroom Info:
Full Bathrooms: 3
Partial Bathrooms: 1Full Bathrooms: 3
Bathroom Amenities: Separate Shower, Double Sink
Bathroom in Basement: 0
Dining Room Info:
Dimensions: —
Location: —Dimensions: —
Floor Type: Hardwood
Kitchen Info:
Dimensions: —
Location: —Dimensions: —
Floor Type: Hardwood
Features: Eating Area-Breakfast Bar, Island
Laundry Room Info:
Dimensions: —
Location: —Dimensions: —
Floor Type: Ceramic Tile
Living Room Info:
Dimensions: —
Location: —Dimensions: —
Floor Type: Hardwood
Family Room Info:
Dimensions: —
Location: —Dimensions: —
Floor Type: Hardwood
Additional Rooms Info:
Rooms: —
Basement: FullRooms: —
Other Specifics
| 2 | |
| Concrete Perimeter | |
| Garage | |
| — | |
| — | |
| — | |
| Patio | |
| — | |
| 100X130 | |
| Dormer | |
| Full | |
| Vaulted/Cathedral Ceilings, Skylight(s), Bar-Wet | |
| Range, Microwave, Dishwasher, Refrigerator, Washer, Dryer, Disposal | |
| Not in DB | |
| Street Paved | |
| — | |
| Wood Burning, Gas Starter |
Tax History
| Year | Property Taxes |
|---|---|
| 2007 | $6,924 |
| 2021 | $9,167 |
Contact Agent
Nearby Similar Homes
1N073 LOT 3 Farwell Street, Carol Stream, Illinois 60188
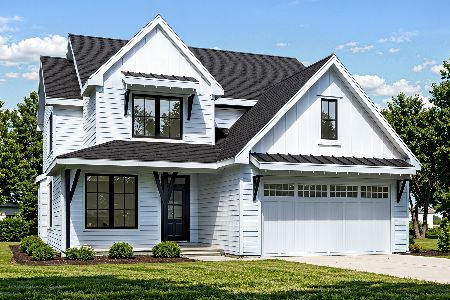
For Sale
$829,000
4 beds / 2.1 baths / 2,600 ft2
Single Family / Built: 2026
156
1N053 Lot 1 Farwell Street, Carol Stream, Illinois 60188
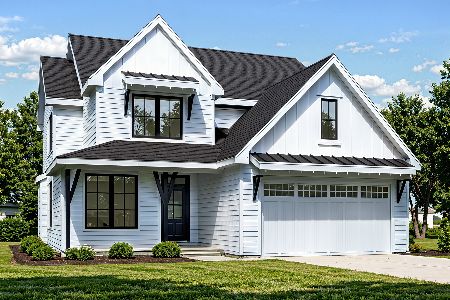
For Sale
$829,000
4 beds / 2.1 baths / 2,600 ft2
Single Family / Built: 2026
156
1N063 LOT 2 Farwell Street, Carol Stream, Illinois 60188
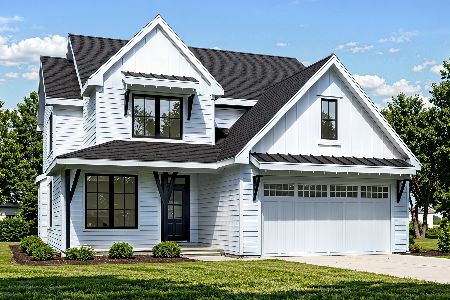
For Sale
$829,000
4 beds / 2.1 baths / 2,600 ft2
Single Family / Built: 2026
156
1N072 Lot 7 Morse Street, Carol Stream, Illinois 60188
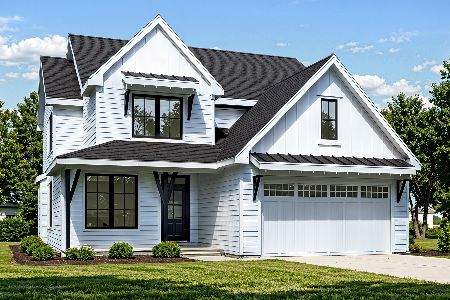
For Sale
$829,000
4 beds / 2.1 baths / 2,600 ft2
Single Family / Built: 2026
156
1N226 Ellis Avenue, Carol Stream, Illinois 60188
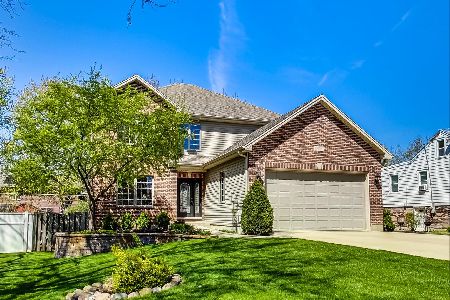
For Sale
$689,000
5 beds / 4.0 baths / 3,064 ft2
Single Family / Built: 2005
74
1N043 Darling Street, Carol Stream, Illinois 60188
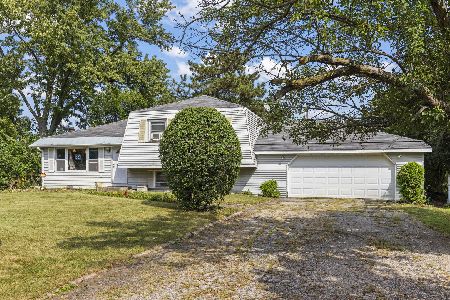
For Sale
$299,900
3 beds / 2.0 baths / 1,346 ft2
Single Family / Built: 1972
26
Nearby Sold Comparables
1N109 Fanchon Street, Wheaton, Illinois 60188

Sold
$424,900
4 beds / 2.1 baths / 2,384 ft2
Single Family / Built: 2004
3840
1N109 Fanchon Street, Carol Stream, Illinois 60188

Sold
$480,000
4 beds / 2.1 baths / 2,384 ft2
Single Family / Built: 2005
1984
1N105 Fanchon Street, Wheaton, Illinois 60188

Sold
$469,000
4 beds / 2.1 baths / 2,728 ft2
Single Family / Built: 2005
2277
1n125 Fanchon Street, Carol Stream, Illinois 60188
Sold
$209,900
3 beds / 2.0 baths / 0 ft2
Single Family / Built: 1989
5048
1N125 Fanchon Street, Carol Stream, Illinois 60188
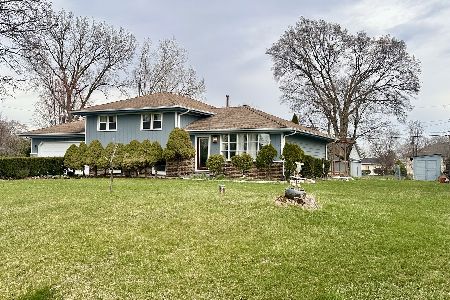
Sold
$449,000
3 beds / 2.1 baths / 1,600 ft2
Single Family / Built: 1989
570
1N079 Fanchon Street, Carol Stream, Illinois 60188
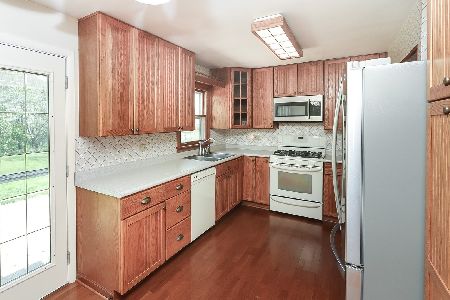
Sold
$299,900
3 beds / 2.0 baths / 1,791 ft2
Single Family / Built: 1961
2012
Contact Agent
Listing Provided By
RE/MAX Suburban
