

1N167 Denali Road, Elburn, Illinois 60119
Subdivision > Native Prairie
Sorry, we are updating photos, please update this page in 15 minutes
$345,700
|
Sold
|
|
| Status: | Closed |
| Sqft: | 3,293 |
| Cost/Sqft: | $114 |
| Beds: | 4 |
| Baths: | 3 |
| Year Built: | 1989 |
| Property Taxes: | $9,594 |
| Days On Market: | 5893 |
| Lot Size: | 1,00 |
Description
Don't miss this 4 BR, 2.5 bath home on acre w/HW floors & oak trim. Kitchen with eating area, SS appliances & granite countertops. Formal LR/DR. FR w/brick fireplace. Den has built-in shelving. Laundry & 1/2 bath complete main level. Master w/jacuzzi tub, shower & double sinks. Finished bsmt has rec room, wetbar, second kitchen. 3 season room leads to fenced inground pool. 3 car attached garage & det. 1.5 too
Property Specifics
| Single Family | |
| — | |
| Traditional | |
| 1989 | |
| Full | |
| Brick, Cedar | |
| Asphalt | |
| — | |
| No | |
| 1 |
| Kane | |
| Native Prairie | |
| 0 / Not Applicable | |
| None | |
| Private Well | |
| Septic-Private | |
| Central Air | |
| Natural Gas | |
| 07641261 | |
| 1103362006 |
Property History
| DATE: | EVENT: | PRICE: | SOURCE: |
|---|---|---|---|
| 30 Nov, 2010 | Sold | $345,700 | MRED MLS |
| 6 Oct, 2010 | Under contract | $374,900 | MRED MLS |
| 23 Sep, 2010 | Listed for sale | $374,900 | MRED MLS |
Sorry, we are updating photos, please update this page in 15 minutes
Room Specifics
All Bedroom Info:
Total Bedrooms: 4
Bedrooms Above Ground: 4
Bedrooms Below Ground: 0
Total Bedrooms: 4
Bedrooms Above Ground: 4
Bedrooms Below Ground: 0
Second Bedroom Info:
Dimensions: —
Location: —Dimensions: —
Floor Type: Hardwood
Third Bedroom Info:
Dimensions: —
Location: —Dimensions: —
Floor Type: Hardwood
Fourth Bedroom Info:
Dimensions: —
Location: —Dimensions: —
Floor Type: Hardwood
Bathroom Info:
Full Bathrooms: 3
Partial Bathrooms: 1Full Bathrooms: 3
Bathroom Amenities: Whirlpool, Separate Shower, Double Sink
Bathroom in Basement: 0
Dining Room Info:
Dimensions: —
Location: —Dimensions: —
Floor Type: Hardwood
Kitchen Info:
Dimensions: —
Location: —Dimensions: —
Floor Type: Hardwood
Features: Eating Area-Table Space, Pantry-Closet
Laundry Room Info:
Dimensions: —
Location: —Dimensions: —
Floor Type: Hardwood
Living Room Info:
Dimensions: —
Location: —Dimensions: —
Floor Type: Hardwood
Family Room Info:
Dimensions: —
Location: —Dimensions: —
Floor Type: Hardwood
Additional Rooms Info:
Rooms: Kitchen, Den, Eating Area, Foyer, Gallery, Other Room, Recreation Room, Sun Room, Utility Room-1st Floor, Workshop
Basement: FullRooms: Kitchen, Den, Eating Area, Foyer, Gallery, Other Room, Recreation Room, Sun Room, Utility Room-1st Floor, Workshop
Other Specifics
| 3 | |
| Concrete Perimeter | |
| Garage | |
| — | |
| — | |
| — | |
| Deck, Patio, In Ground Pool | |
| Landscaped | |
| 43560 | |
| — | |
| Full | |
| Bar-Wet | |
| Range, Microwave, Dishwasher, Refrigerator, Washer, Dryer | |
| Not in DB | |
| Street Paved | |
| — | |
| Wood Burning, Attached Fireplace Doors/Screen, Gas Starter |
Tax History
| Year | Property Taxes |
|---|---|
| 2010 | $9,594 |
Contact Agent
Nearby Similar Homes
1253 Morris Way, Elburn, Illinois 60119
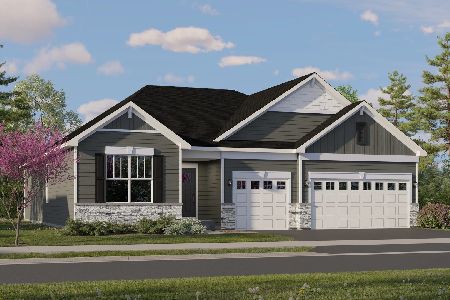
For Sale
$558,355
3 beds / 2.1 baths / 2,171 ft2
Single Family / Built: 2026
41
1316 Morris Way, Elburn, Illinois 60119
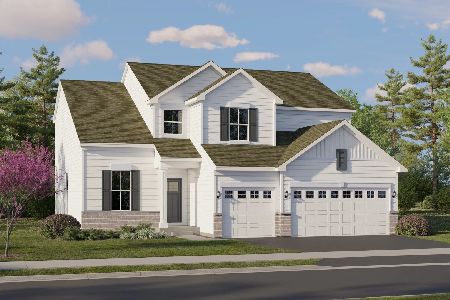
For Sale
$548,140
4 beds / 2.1 baths / 2,612 ft2
Single Family / Built: 2026
49
1317 Morris Way, Elburn, Illinois 60119
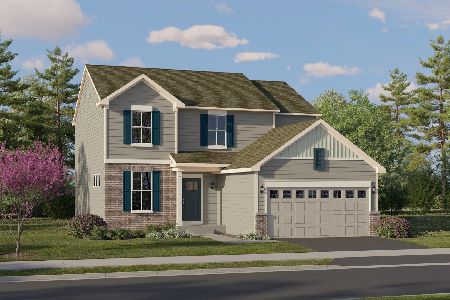
For Sale
$500,990
3 beds / 2.1 baths / 2,163 ft2
Single Family / Built: 2025
49
1241 Morris Way, Elburn, Illinois 60119
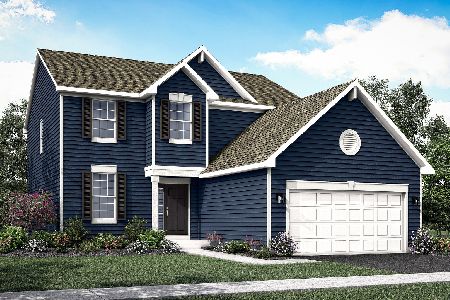
For Sale
$541,330
4 beds / 2.1 baths / 2,448 ft2
Single Family / Built: 2026
41
1304 Morris Way, Elburn, Illinois 60119
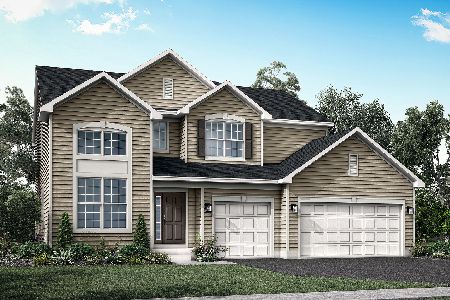
For Sale
$590,260
5 beds / 3.0 baths / 2,907 ft2
Single Family / Built: 2026
41
Nearby Sold Comparables
1N182 Blackberry Crossi Circle, Elburn, Illinois 60119

Sold
$499,900
4 beds / 4.0 baths / 0 ft2
Single Family / Built: 2006
6971
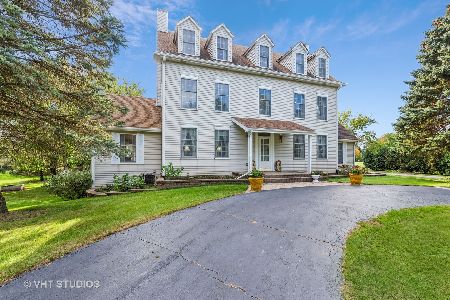
1N222 Blackberry Crossi Circle, Elburn, Illinois 60119
Sold
$625,000
4 beds / 4.0 baths / 3,498 ft2
Single Family / Built: 2006
6658
Contact Agent
Listing Provided By
Coldwell Banker The Real Estate Group
