

1N338 Morse Street, Wheaton, Illinois 60187
Sorry, we are updating photos, please update this page in 15 minutes
$450,000
|
Sold
|
|
| Status: | Closed |
| Sqft: | 3,074 |
| Cost/Sqft: | $151 |
| Beds: | 4 |
| Baths: | 4 |
| Year Built: | 2000 |
| Property Taxes: | $8,062 |
| Days On Market: | 4538 |
| Lot Size: | 0,00 |
Description
STRAIGHT POTTERY BARN! OVER 50K IN UPGRADES! Pristine home w/ over 3,000 sq. ft. plus a full finished basement w/ theatre room, & exercise room. Home automation & security system by HAI. Beautiful trimwork, hardwood floors & 9' ceilings on 1st floor. Kitchen w/granite counters & backsplash, SS appliances, maple cabinets. Master w/ lux bath & sitting room. Mature prof. landscaped yard. Wheaton schools, walk to park.
Property Specifics
| Single Family | |
| — | |
| — | |
| 2000 | |
| Full | |
| Brick, Frame | |
| Asphalt | |
| — | |
| No | |
| 0 |
| Du Page | |
| — | |
| 0 / Not Applicable | |
| None | |
| Private Well | |
| Public Sewer, Sewer-Storm | |
| Central Air | |
| Natural Gas, Forced Air | |
| 08628337 | |
| 0505403019 |
Nearby Schools
| NAME: | DISTRICT: | DISTANCE: | |
|---|---|---|---|
|
Grade School
Washington Elementary School |
200 | — | |
|
Middle School
Franklin Middle School |
200 | Not in DB | |
|
High School
Wheaton North High School |
200 | Not in DB | |
Property History
| DATE: | EVENT: | PRICE: | SOURCE: |
|---|---|---|---|
| 3 Oct, 2014 | Sold | $450,000 | MRED MLS |
| 3 Aug, 2014 | Under contract | $464,899 | MRED MLS |
| — | Last price change | $464,900 | MRED MLS |
| 29 May, 2014 | Listed for sale | $469,900 | MRED MLS |
Sorry, we are updating photos, please update this page in 15 minutes
Room Specifics
All Bedroom Info:
Total Bedrooms: 4
Bedrooms Above Ground: 4
Bedrooms Below Ground: 0
Total Bedrooms: 4
Bedrooms Above Ground: 4
Bedrooms Below Ground: 0
Second Bedroom Info:
Dimensions: —
Location: —Dimensions: —
Floor Type: Carpet
Third Bedroom Info:
Dimensions: —
Location: —Dimensions: —
Floor Type: Carpet
Fourth Bedroom Info:
Dimensions: —
Location: —Dimensions: —
Floor Type: Carpet
Bathroom Info:
Full Bathrooms: 4
Partial Bathrooms: 2Full Bathrooms: 4
Bathroom Amenities: Separate Shower, Double Sink
Bathroom in Basement: 1
Dining Room Info:
Dimensions: —
Location: —Dimensions: —
Floor Type: Hardwood
Kitchen Info:
Dimensions: —
Location: —Dimensions: —
Floor Type: Hardwood
Features: Eating Area-Table Space, Island, Pantry-Closet
Living Room Info:
Dimensions: —
Location: —Dimensions: —
Floor Type: Hardwood
Family Room Info:
Dimensions: —
Location: —Dimensions: —
Floor Type: Hardwood
Additional Rooms Info:
Rooms: Breakfast Room, Recreation Room, Sitting Room, Other Room
Basement: FullRooms: Breakfast Room, Recreation Room, Sitting Room, Other Room
Other Specifics
| 3 | |
| Concrete Perimeter | |
| Garage | |
| — | |
| — | |
| — | |
| Patio | |
| Landscaped | |
| 56X130 | |
| — | |
| Full | |
| Vaulted/Cathedral Ceilings | |
| Range, Microwave, Dishwasher, Refrigerator, Washer, Dryer, Disposal | |
| Not in DB | |
| — | |
| — | |
| Attached Fireplace Doors/Screen, Gas Log, Gas Starter |
Tax History
| Year | Property Taxes |
|---|---|
| 2014 | $8,062 |
Contact Agent
Nearby Similar Homes
1N226 Ellis Avenue, Carol Stream, Illinois 60188
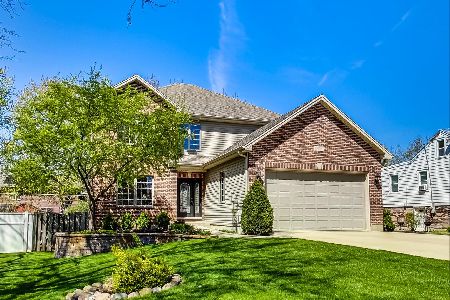
For Sale
$689,000
5 beds / 4.0 baths / 3,064 ft2
Single Family / Built: 2005
74
1N072 Lot 7 Morse Street, Carol Stream, Illinois 60188
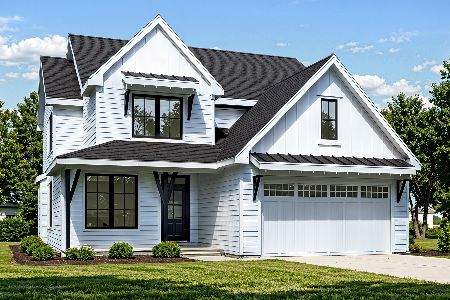
For Sale
$829,000
4 beds / 2.1 baths / 2,600 ft2
Single Family / Built: 2026
156
1N073 LOT 3 Farwell Street, Carol Stream, Illinois 60188
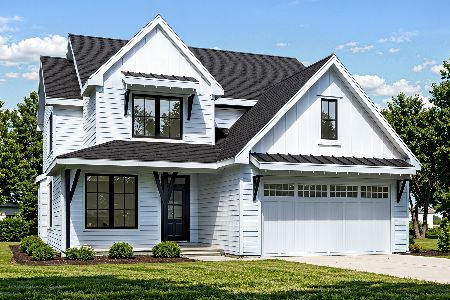
For Sale
$829,000
4 beds / 2.1 baths / 2,600 ft2
Single Family / Built: 2026
156
1N053 Lot 1 Farwell Street, Carol Stream, Illinois 60188
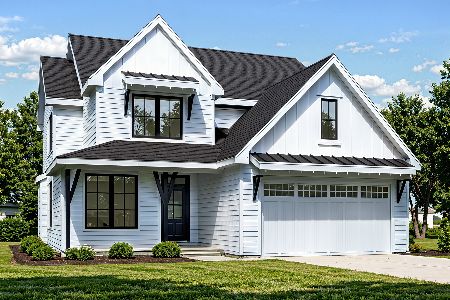
For Sale
$829,000
4 beds / 2.1 baths / 2,600 ft2
Single Family / Built: 2026
156
1N063 LOT 2 Farwell Street, Carol Stream, Illinois 60188
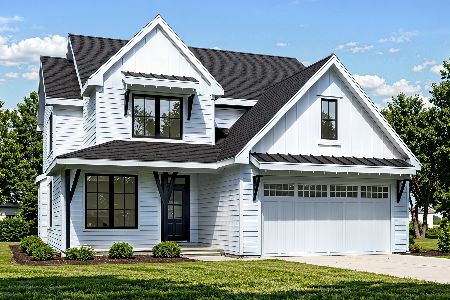
For Sale
$829,000
4 beds / 2.1 baths / 2,600 ft2
Single Family / Built: 2026
156
1N043 Darling Street, Carol Stream, Illinois 60188
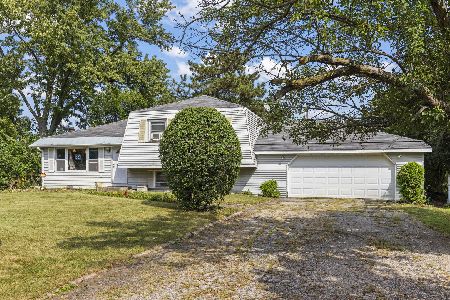
For Sale
$299,900
3 beds / 2.0 baths / 1,346 ft2
Single Family / Built: 1972
26
Nearby Sold Comparables
1N341 Farwell Street, Carol Stream, Illinois 60188

Sold
$69,000
3 beds / 1.0 baths / 1,226 ft2
Single Family / Built: 1963
5774
Wheaton, Illinois 60187
Sold
$387,900
4 beds / 2.1 baths / 2,214 ft2
Single Family / Built: 2000
7075
1N329 Farwell Street, Wheaton, Illinois 60188

Sold
$460,000
4 beds / 3.1 baths / 2,230 ft2
Single Family / Built: 2001
2061
1N311 Farwell Street, Carol Stream, Illinois 60188
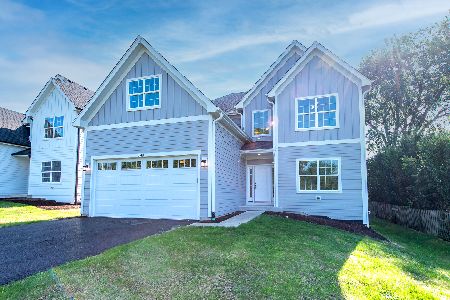
Sold
$537,900
4 beds / 2.1 baths / 2,600 ft2
Single Family / Built: 2021
1897
1N353 Morse Street, Carol Stream, Illinois 60188
Sold
$299,999
3 beds / 3.1 baths / 1,958 ft2
Single Family / Built: 2004
5345
1N321 Morse Street, Carol Stream, Illinois 60188

Sold
$200,000
2 beds / 1.0 baths / 918 ft2
Single Family / Built: 1955
1152
Contact Agent
Listing Provided By
Re/Max Signature Homes
