

2 Broadleys Court, Bannockburn, Illinois 60015


$2,300,000
|
Sold
|
|
| Status: | Closed |
| Sqft: | 9,251 |
| Cost/Sqft: | $254 |
| Beds: | 5 |
| Baths: | 7 |
| Year Built: | 1996 |
| Property Taxes: | $36,413 |
| Days On Market: | 2198 |
| Lot Size: | 3,71 |
Description
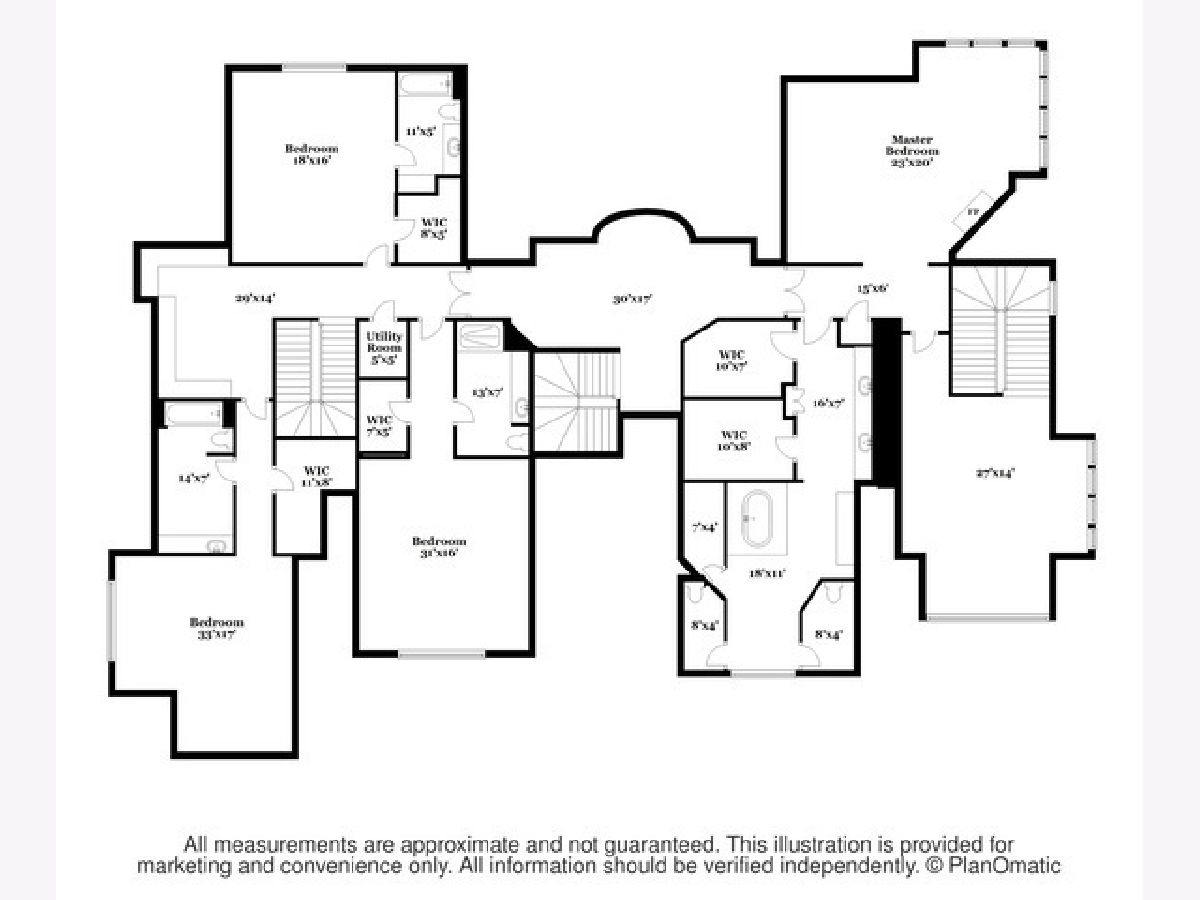
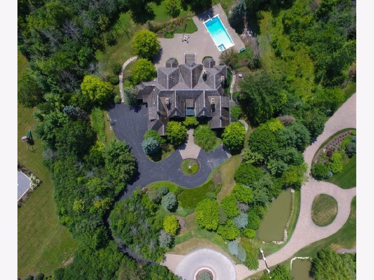
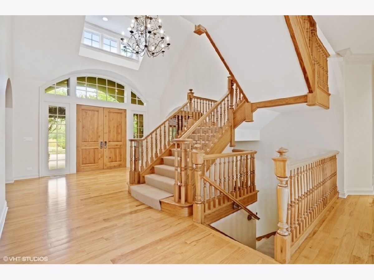
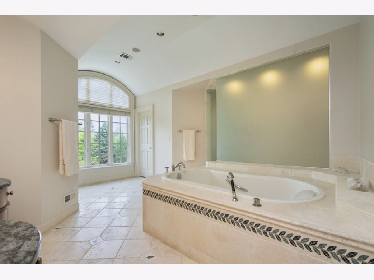
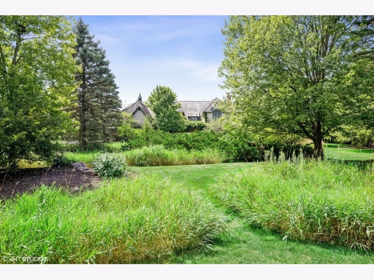
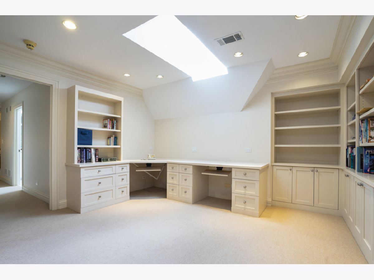
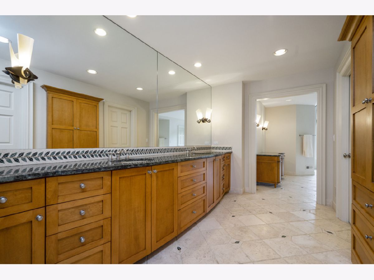
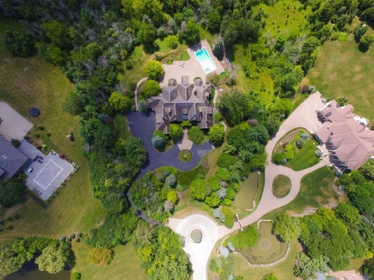
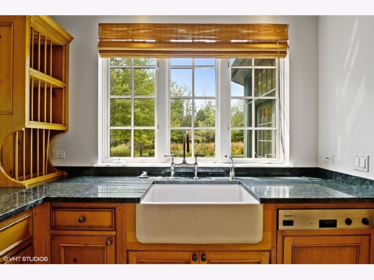
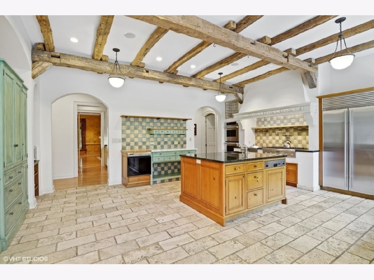
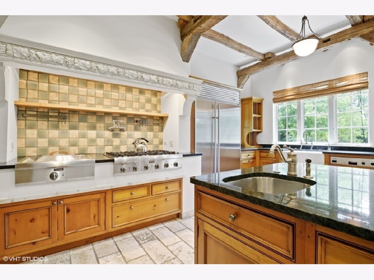
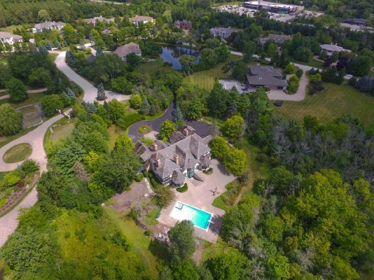
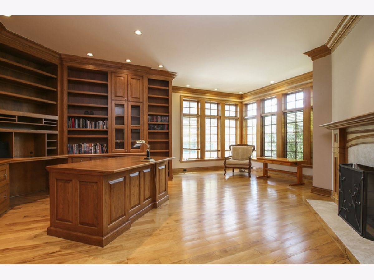
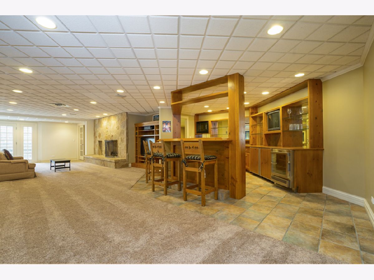
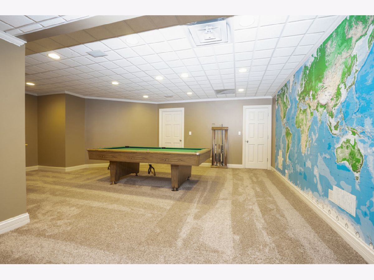
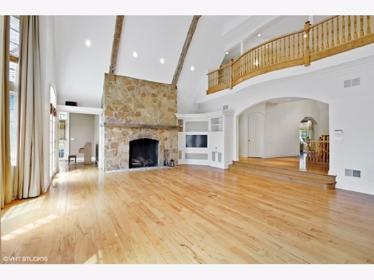
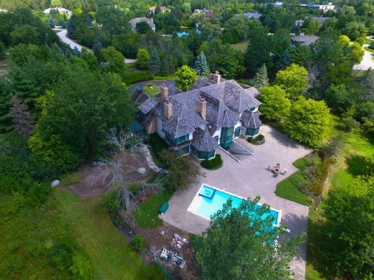
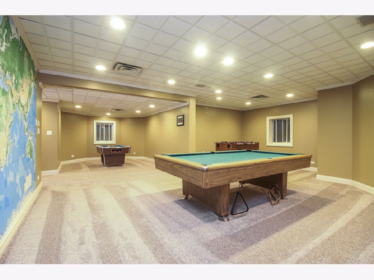
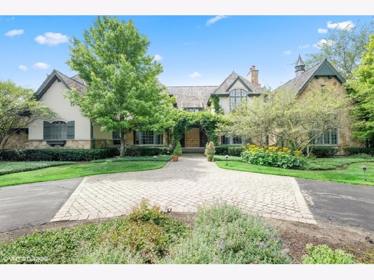
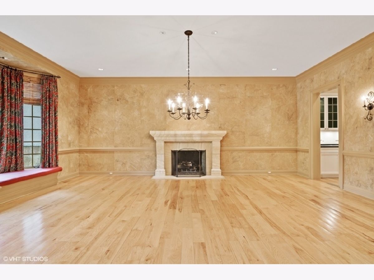
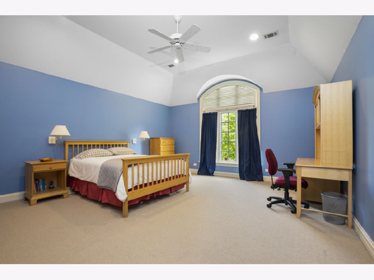
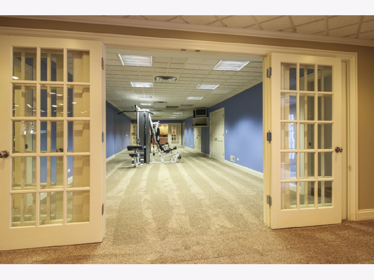
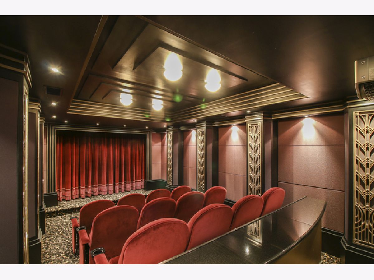
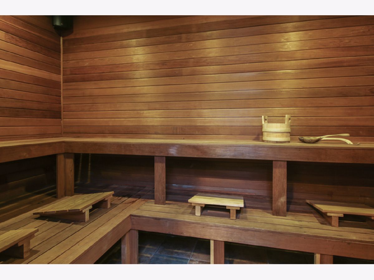
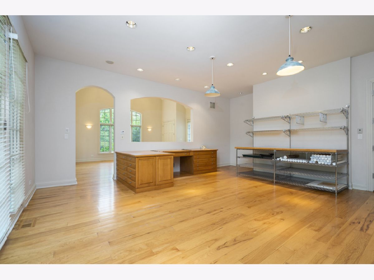
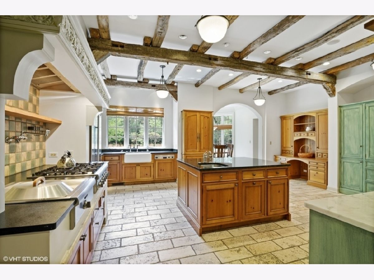
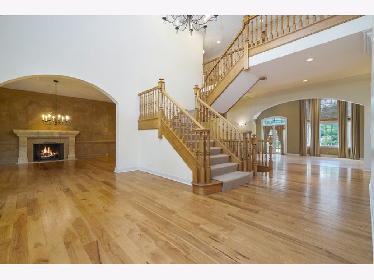
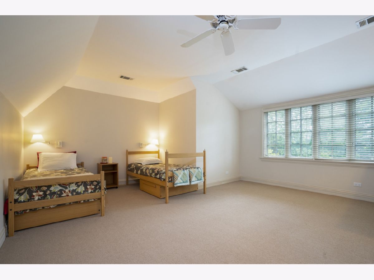
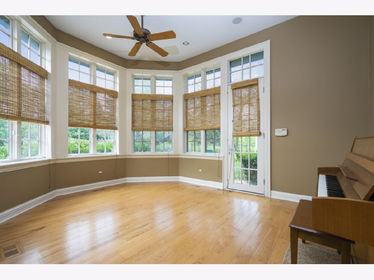
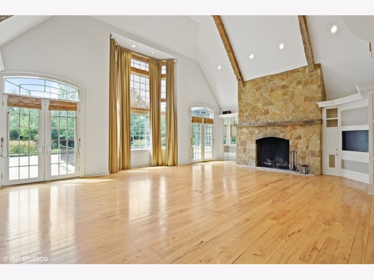
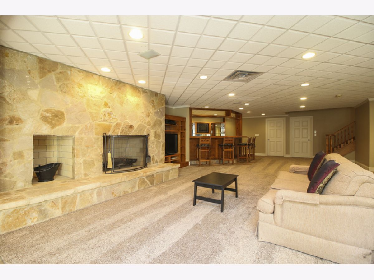
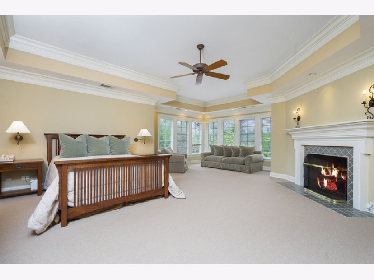
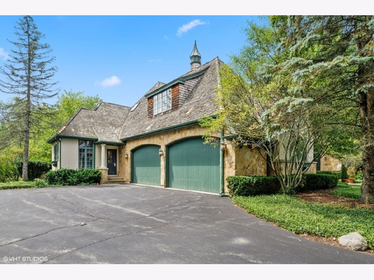
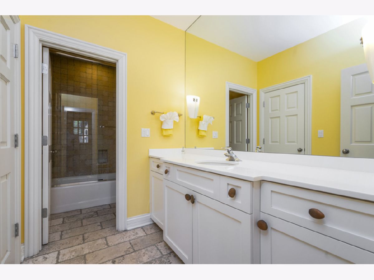
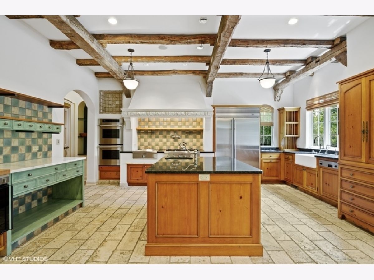
Private Suburban Oasis Tucked Back On 3.7 Acres In The Exclusive Community Of Bannockburn Brae*Gorgeous French Country Estate Spares No Detail*Impressive Foyer Leads To Grand Scaled Living And Dining Rooms With Hardwood Floors And Stunning Fireplaces*Dramatic Great Room Has Soaring Ceilings Highlighted By Authentic Iowa Barn Beams*Gorgeous Stone Fireplace*Elegant Built-Ins And Two Sets Of French Doors That Open Onto Your Gorgeous Patio With Inground Pool And Natural Landscaping*Authentic Barn Beams Are Repeated In The Design Of The French-Country Inspired Kitchen With Large Center Island*Furniture Quality Custom Cabinetry Complete With Marble Baker's Counter*Granite Countertops*Commercial Grade Thermador Range*Two Thermador Ovens+Gaggenau Convection Oven*Subzero Fridge*Two Sinks*Two Miele Dishwashers And Sunny Breakfast Room Overlooking Your Private Yard*Music Room*Handsome Library And Separate Home Office With Studio That Has It's Own Entrance Complete The Main Floor And Have Access To The Back Staircase*Retreat To The Luxurious Primary Bedroom Suite With Sitting Area*Fireplace And Spa Quality Bath*All Family Bedrooms Are Ensuite Plus There Is A Convenient Second Floor Loft/Computer Space*Impressive Finished Walkout Lower Level Has A Sophisticated Bar*Recreation Room With Fireplace*Game Room*Exercise Room With Full Bath And Sauna And The BEST HOME MOVIE THEATER YOU HAVE EVER SEEN Complete With Movie Seats And Curtained Stage*Charming Provencal Outdoor Spaces Plus A Tucked Away Trellised Patio Invite You Outdoors To Relax And Enjoy*4 Car Garage Too*2021 New Roof And Gutters*Bannockburn Elementary&Middle Schools With Small Class Sizes*The Best Of All Worlds*Add'l Rooms Not Included On MLS: Bonus Studio Space Adjacent And Open To Office 23x17*Was Once A Photography Studio*2nd Floor Office Across From Primary BR Suite 27x14*
Property Specifics
| Single Family | |
| — | |
| — | |
| 1996 | |
| Full, Walkout | |
| EIFS (e.g. Dryvit)., Stone | |
| Asphalt | |
| — | |
| No | |
| 3.71 |
| Lake | |
| Bannockburn Brae | |
| — / Not Applicable | |
| None | |
| Lake Michigan | |
| Public Sewer | |
| Central Air, Zoned | |
| Natural Gas, Forced Air, Radiant, Sep Heating Systems - 2+, Zoned | |
| 11026989 | |
| 16184030060000 |
Nearby Schools
| NAME: | DISTRICT: | DISTANCE: | |
|---|---|---|---|
|
Grade School
Bannockburn Elementary School |
106 | — | |
|
Middle School
Bannockburn Elementary School |
106 | Not in DB | |
|
High School
Deerfield High School |
113 | Not in DB | |
Property History
| DATE: | EVENT: | PRICE: | SOURCE: |
|---|---|---|---|
| 20 Nov, 2020 | Under contract | $0 | MRED MLS |
| 19 Sep, 2020 | Listed for sale | $0 | MRED MLS |
| 14 Sep, 2021 | Sold | $2,300,000 | MRED MLS |
| 18 Jun, 2021 | Under contract | $2,349,000 | MRED MLS |
| 26 Oct, 2020 | Listed for sale | $2,349,000 | MRED MLS |








Room Specifics
Total Bedrooms: 5
Bedrooms Above Ground: 5
Bedrooms Below Ground: 0
Dimensions: —
Floor Type: Carpet
Dimensions: —
Floor Type: Carpet
Dimensions: —
Floor Type: Carpet
Full Bathrooms: 7
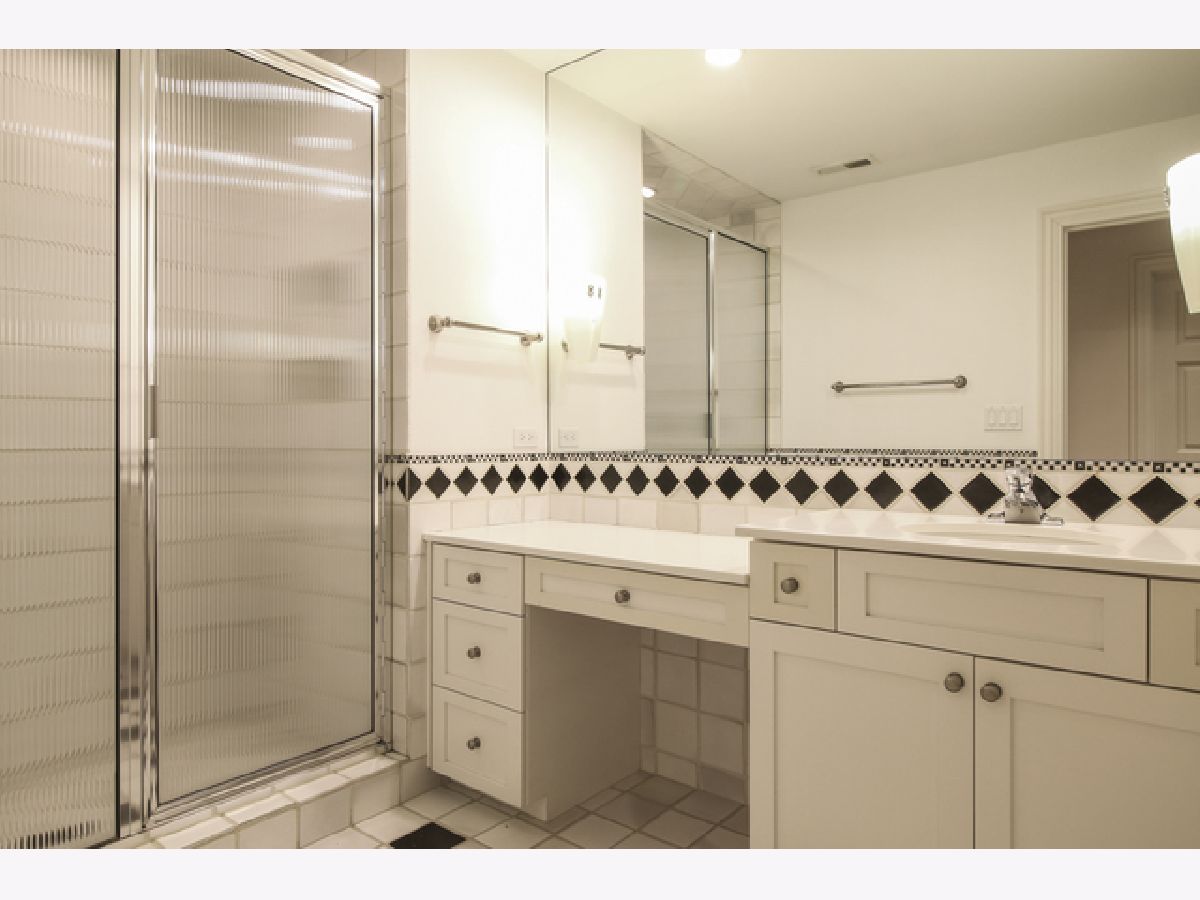
Bathroom Amenities: Whirlpool, Separate Shower, Double Sink, Full Body Spray Shower
Bathroom in Basement: 1
Dimensions: —
Floor Type: Hardwood
Dimensions: —
Floor Type: Stone
Features: Eating Area-Table Space, Island, Custom Cabinetry, Granite Counters
Dimensions: —
Floor Type: Ceramic Tile
Dimensions: —
Floor Type: Hardwood
Dimensions: —
Floor Type: Hardwood
Rooms: Bedroom 5, Library, Office, Exercise Room, Game Room, Den, Breakfast Room, Recreation Room, Loft, Theatre Room
Other Specifics
| 4 | |
| Concrete Perimeter | |
| Garage | |
| — | |
| — | |
| — | |
| Patio, Brick Paver Patio, In Ground Pool | |
| Cul-De-Sac, Landscaped, Wooded | |
| 105X118X479X512X543 | |
| — | |
| Full | |
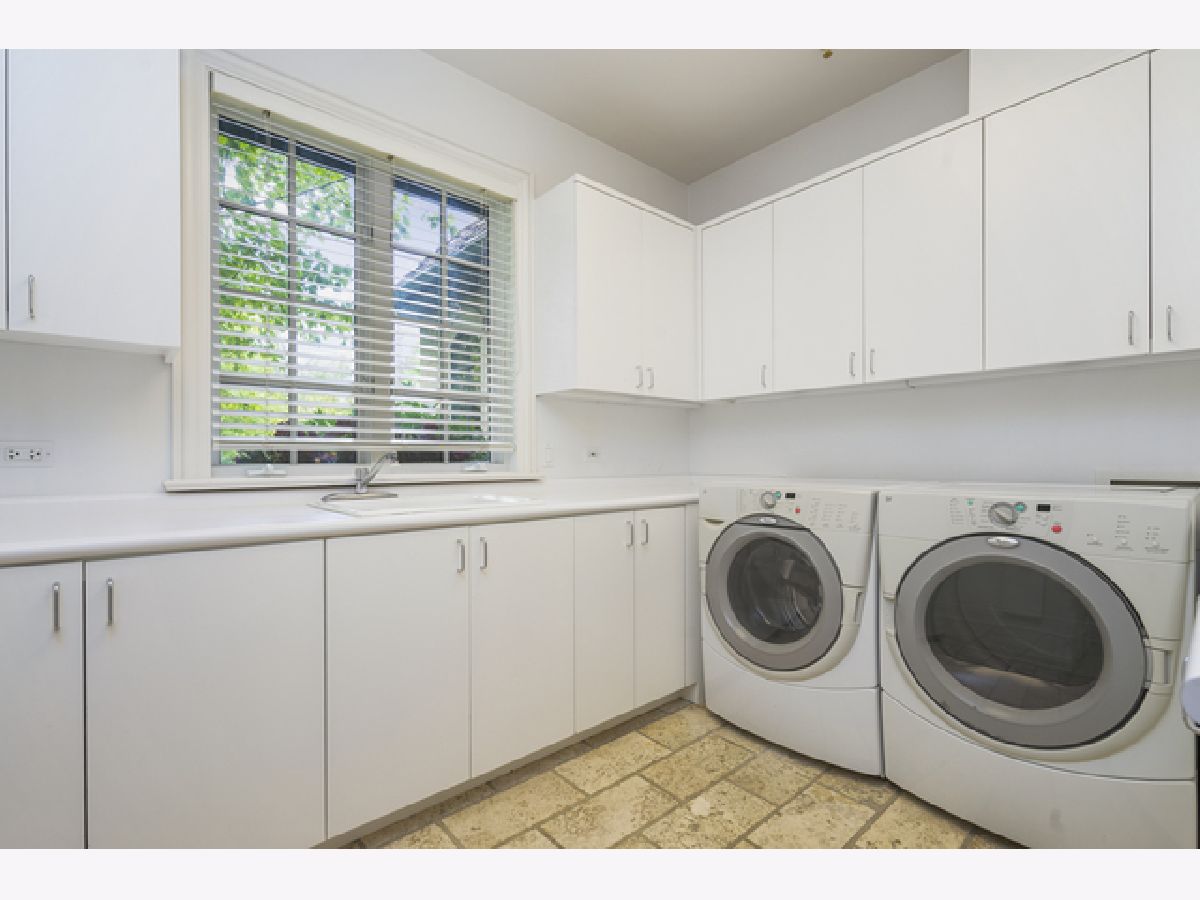
| Vaulted/Cathedral Ceilings, Sauna/Steam Room, Bar-Wet, Hardwood Floors, Heated Floors, First Floor Bedroom, In-Law Arrangement, First Floor Laundry, First Floor Full Bath, Built-in Features, Walk-In Closet(s), Separate Dining Room | |
| Double Oven, Dishwasher, High End Refrigerator, Washer, Dryer | |
| Not in DB | |
| — | |
| — | |
| Wood Burning, Gas Log |
Tax History
| Year | Property Taxes |
|---|---|
| 2021 | $36,413 |
Contact Agent
Nearby Similar Homes
Nearby Sold Comparables


Contact Agent
Listing Provided By
Coldwell Banker Realty
