

2 Carl Court, Lake In The Hills, Illinois 60156
Subdivision > Stoney Brooke
Sorry, we are updating photos, please update this page in 15 minutes
$200,000
|
Sold
|
|
| Status: | Closed |
| Sqft: | 2,078 |
| Cost/Sqft: | $96 |
| Beds: | 3 |
| Baths: | 4 |
| Year Built: | 1995 |
| Property Taxes: | $6,607 |
| Days On Market: | 3854 |
| Lot Size: | 0,25 |
Description
Popular Fairfax Model, over 1900 sq. ft with partially finished basement. 2nd floor currently 3 bedroom, this model was a flex 3 or 4 bedroom, 4th bedroom currently adjacent to Master Bedroom, Great nursery / sitting room. Master bath recently updated. New siding in 2014, newer roof 2010, newer appliances including washer & dryer. Furnace & A/C in 2012. Basement has full bathroom. One of the largest lots in the subdivision, fully fenced. Deck off kitchen allows easy access to yard & dog run. Home is in need of paint & carpet replacement. Price reflects the TLC required to make this the perfect home. 13 Month HWA included.
Property Specifics
| Single Family | |
| — | |
| Colonial | |
| 1995 | |
| Full | |
| Aluminum Siding, Brick | |
| Asphalt | |
| FAIRFAX | |
| No | |
| 0.25 |
| Mc Henry | |
| Stoney Brooke | |
| 0 / Not Applicable | |
| None | |
| Public | |
| Public Sewer | |
| Central Air | |
| Natural Gas, Forced Air | |
| 09185490 | |
| 1928201019 |
Nearby Schools
| NAME: | DISTRICT: | DISTANCE: | |
|---|---|---|---|
|
Grade School
Lake In The Hills Elementary Sch |
300 | — | |
|
Middle School
Westfield Community School |
300 | Not in DB | |
|
High School
H D Jacobs High School |
300 | Not in DB | |
Property History
| DATE: | EVENT: | PRICE: | SOURCE: |
|---|---|---|---|
| 13 May, 2016 | Sold | $200,000 | MRED MLS |
| 9 Apr, 2016 | Under contract | $199,000 | MRED MLS |
| 5 Apr, 2016 | Listed for sale | $199,000 | MRED MLS |
Sorry, we are updating photos, please update this page in 15 minutes
Room Specifics
All Bedroom Info:
Total Bedrooms: 3
Bedrooms Above Ground: 3
Bedrooms Below Ground: 0
Total Bedrooms: 3
Bedrooms Above Ground: 3
Bedrooms Below Ground: 0
Second Bedroom Info:
Dimensions: —
Location: —Dimensions: —
Floor Type: Carpet
Third Bedroom Info:
Dimensions: —
Location: —Dimensions: —
Floor Type: Wood Laminate
Bathroom Info:
Full Bathrooms: 4
Partial Bathrooms: 1Full Bathrooms: 4
Bathroom Amenities: —
Bathroom in Basement: 1
Dining Room Info:
Dimensions: —
Location: —Dimensions: —
Floor Type: Wood Laminate
Kitchen Info:
Dimensions: —
Location: —Dimensions: —
Floor Type: Ceramic Tile
Features: Eating Area-Table Space
Laundry Room Info:
Dimensions: —
Location: —Dimensions: —
Floor Type: Vinyl
Living Room Info:
Dimensions: —
Location: —Dimensions: —
Floor Type: Wood Laminate
Family Room Info:
Dimensions: —
Location: —Dimensions: —
Floor Type: Wood Laminate
Additional Rooms Info:
Rooms: Nursery, Recreation Room
Basement: FullRooms: Nursery, Recreation Room
Other Specifics
| 2 | |
| Concrete Perimeter | |
| Garage | |
| — | |
| — | |
| — | |
| Deck | |
| Cul-De-Sac, Fenced Yard | |
| 70 X 147 X 108 X 175 | |
| — | |
| Full | |
| First Floor Laundry | |
| Range, Microwave, Dishwasher, Refrigerator, Washer, Dryer, Disposal | |
| Not in DB | |
| — | |
| — | |
| Wood Burning |
Tax History
| Year | Property Taxes |
|---|---|
| 2016 | $6,607 |
Contact Agent
Nearby Similar Homes
8 Elizabeth Court, Lake In The Hills, Illinois 60156
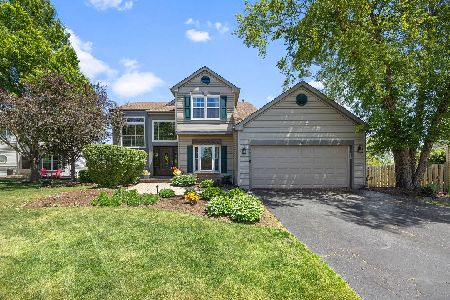
For Sale
$429,900
3 beds / 3.1 baths / 1,736 ft2
Single Family / Built: 1997
142
625 David Street, Lake In The Hills, Illinois 60156
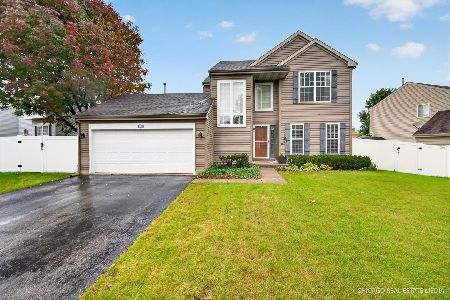
For Sale
$385,000
3 beds / 2.1 baths / 1,660 ft2
Single Family / Built: 1995
17
834 Shawnee Trail, Lake In The Hills, Illinois 60156
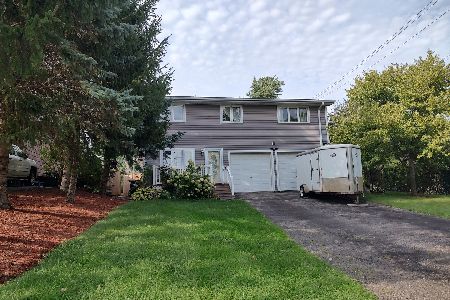
For Sale
$390,900
4 beds / 2.1 baths / 2,194 ft2
Single Family / Built: 1994
51
992 Mcphee Drive, Lake In The Hills, Illinois 60156
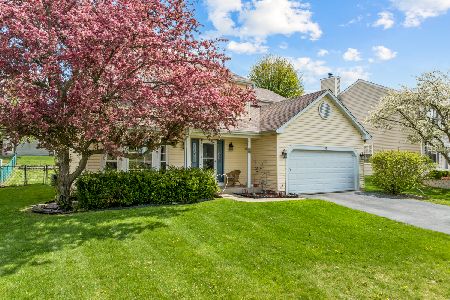
For Sale
$399,000
3 beds / 2.1 baths / 2,336 ft2
Single Family / Built: 1992
50
Nearby Sold Comparables

1 Carl Court, Lake In The Hills, Illinois 60156

Sold
$225,000
3 beds / 2.1 baths / 1,502 ft2
Single Family / Built: 1996
3032

Contact Agent
Listing Provided By
RE/MAX of Barrington
