

2 Cobblewood Lane, Hawthorn Woods, Illinois 60047
Subdivision > Walnut Creek
Sorry, we are updating photos, please update this page in 15 minutes
$570,000
|
Sold
|
|
| Status: | Closed |
| Sqft: | 2,818 |
| Cost/Sqft: | $209 |
| Beds: | 4 |
| Baths: | 3 |
| Year Built: | 1991 |
| Property Taxes: | $11,047 |
| Days On Market: | 6752 |
| Lot Size: | 0,93 |
Description
Lovely Walnut Creek! This home is immaculate & meticulously cared for. Updated kitchen with SS appliances, granite countertops & beautiful maple cabinets. The Master has a cathedral ceiling & adjoining Master bath w/whirlpool, separate shower, double sinks & granite counters. The finished basement has an exercise room, game rm & large rec rm. Enjoy the beautifully landscaped yard & tiered deck w/theatre lighting.
Property Specifics
| Single Family | |
| — | |
| Colonial | |
| 1991 | |
| Full | |
| Brick, Cedar | |
| Asphalt | |
| — | |
| No | |
| 0.93 |
| Lake | |
| Walnut Creek | |
| 175 / Annual | |
| None | |
| Private Well | |
| Septic-Private | |
| Central Air | |
| Natural Gas, Forced Air | |
| 06879920 | |
| 14053050130000 |
Nearby Schools
| NAME: | DISTRICT: | DISTANCE: | |
|---|---|---|---|
|
Grade School
Spencer Loomis Elementary School |
95 | — | |
|
Middle School
Lake Zurich Middle - N Campus |
95 | Not in DB | |
|
High School
Lake Zurich High School |
95 | Not in DB | |
Property History
| DATE: | EVENT: | PRICE: | SOURCE: |
|---|---|---|---|
| 7 Oct, 2008 | Sold | $570,000 | MRED MLS |
| 5 Sep, 2008 | Under contract | $589,900 | MRED MLS |
| — | Last price change | $625,000 | MRED MLS |
| 29 Apr, 2008 | Listed for sale | $650,000 | MRED MLS |
| 7 May, 2018 | Sold | $500,000 | MRED MLS |
| 22 Mar, 2018 | Under contract | $525,000 | MRED MLS |
| 2 Feb, 2018 | Listed for sale | $525,000 | MRED MLS |
Sorry, we are updating photos, please update this page in 15 minutes
Room Specifics
All Bedroom Info:
Total Bedrooms: 4
Bedrooms Above Ground: 4
Bedrooms Below Ground: 0
Total Bedrooms: 4
Bedrooms Above Ground: 4
Bedrooms Below Ground: 0
Second Bedroom Info:
Dimensions: —
Location: —Dimensions: —
Floor Type: Carpet
Third Bedroom Info:
Dimensions: —
Location: —Dimensions: —
Floor Type: Carpet
Fourth Bedroom Info:
Dimensions: —
Location: —Dimensions: —
Floor Type: Carpet
Bathroom Info:
Full Bathrooms: 3
Partial Bathrooms: 1Full Bathrooms: 3
Bathroom Amenities: Whirlpool, Separate Shower, Double Sink
Bathroom in Basement: 0
Dining Room Info:
Dimensions: —
Location: —Dimensions: —
Floor Type: Hardwood
Kitchen Info:
Dimensions: —
Location: —Dimensions: —
Floor Type: Hardwood
Features: Eating Area-Table Space, Pantry-Closet
Living Room Info:
Dimensions: —
Location: —Dimensions: —
Floor Type: Hardwood
Family Room Info:
Dimensions: —
Location: —Dimensions: —
Floor Type: Hardwood
Additional Rooms Info:
Rooms: Eating Area, Exercise Room, Game Room, Recreation Room, Utility Room-1st Floor
Basement: FullRooms: Eating Area, Exercise Room, Game Room, Recreation Room, Utility Room-1st Floor
Other Specifics
| 2 | |
| Concrete Perimeter | |
| Garage | |
| — | |
| — | |
| — | |
| Deck | |
| Cul-De-Sac, Landscaped, Wooded | |
| 317X229X68X46X174 | |
| Unfinished | |
| Full | |
| Vaulted/Cathedral Ceilings | |
| Range, Microwave, Dishwasher, Refrigerator | |
| Not in DB | |
| Street Paved | |
| — | |
| Wood Burning, Gas Starter |
Tax History
| Year | Property Taxes |
|---|---|
| 2008 | $11,047 |
| 2018 | $11,746 |
Contact Agent
Nearby Similar Homes
22 Bruce Circle, Hawthorn Woods, Illinois 60047
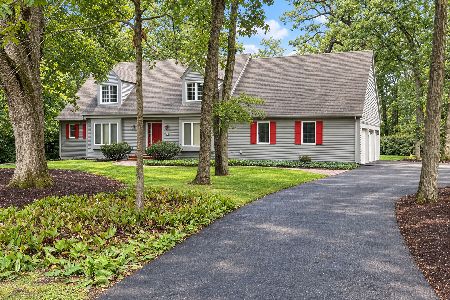
For Sale
$635,000
4 beds / 2.1 baths / 2,792 ft2
Single Family / Built: 1983
30
Nearby Sold Comparables
25122 Dante Drive, Hawthorn Woods, Illinois 60047
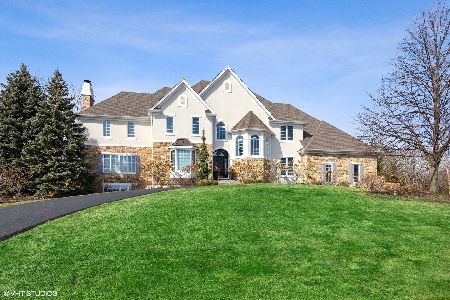
Sold
$999,900
4 beds / 4.1 baths / 4,200 ft2
Single Family / Built: 1996
1328
25100 Dante Drive, Hawthorn Woods, Illinois 60047

Sold
$674,900
4 beds / 4.1 baths / 5,100 ft2
Single Family / Built: 1996
3846
Contact Agent
Listing Provided By
Coldwell Banker Residential
