

2 Conesus Court, Hawthorn Woods, Illinois 60047
Sorry, we are updating photos, please update this page in 15 minutes
$440,000
|
Sold
|
|
| Status: | Closed |
| Sqft: | 0 |
| Cost/Sqft: | — |
| Beds: | 4 |
| Baths: | 3 |
| Year Built: | 1991 |
| Property Taxes: | $13,162 |
| Days On Market: | 2791 |
| Lot Size: | 1,00 |
Description
This four bedroom 2 story home location on a cul-de-sac and corner lot. Large family room has vaulted ceilings with overlooking loft area and office on the first floor.Brazilian Cherry Hardwood Floors thru-out the first floor and second floor hallway and loft. Newer remodeled kitchen with SS Appliances and granite counter tops, with eating area. Large deck off kitchen and family room for entertaining. Master bedroom suite has master bath with separate shower and whirlpool tub, his and hers walk in cedar closets. Third bedroom has walk in closet. Full unfinished basement, 1 acre of land, side drive and front circle driveway. Stevenson School District
Property Specifics
| Single Family | |
| — | |
| — | |
| 1991 | |
| Full | |
| Frame | |
| Asphalt | |
| — | |
| No | |
| 1 |
| Lake | |
| — | |
| 0 / Not Applicable | |
| None | |
| Private Well | |
| Septic-Private | |
| Central Air, Zoned | |
| Natural Gas, Forced Air | |
| 10145464 | |
| 14011020140000 |
Property History
| DATE: | EVENT: | PRICE: | SOURCE: |
|---|---|---|---|
| 18 Jul, 2019 | Sold | $440,000 | MRED MLS |
| 11 Jun, 2019 | Under contract | $450,000 | MRED MLS |
| — | Last price change | $465,000 | MRED MLS |
| 6 Mar, 2019 | Listed for sale | $488,000 | MRED MLS |
Sorry, we are updating photos, please update this page in 15 minutes
Room Specifics
All Bedroom Info:
Total Bedrooms: 4
Bedrooms Above Ground: 4
Bedrooms Below Ground: 0
Total Bedrooms: 4
Bedrooms Above Ground: 4
Bedrooms Below Ground: 0
Second Bedroom Info:
Dimensions: —
Location: —Dimensions: —
Floor Type: Carpet
Third Bedroom Info:
Dimensions: —
Location: —Dimensions: —
Floor Type: Carpet
Fourth Bedroom Info:
Dimensions: —
Location: —Dimensions: —
Floor Type: Carpet
Bathroom Info:
Full Bathrooms: 3
Partial Bathrooms: 1Full Bathrooms: 3
Bathroom Amenities: Whirlpool, Separate Shower, Double Sink
Bathroom in Basement: 0
Dining Room Info:
Dimensions: —
Location: —Dimensions: —
Floor Type: Hardwood
Kitchen Info:
Dimensions: —
Location: —Dimensions: —
Floor Type: Hardwood
Features: Eating Area-Table Space, Island, Pantry-Closet
Laundry Room Info:
Dimensions: —
Location: —Dimensions: —
Floor Type: Ceramic Tile
Living Room Info:
Dimensions: —
Location: —Dimensions: —
Floor Type: Hardwood
Family Room Info:
Dimensions: —
Location: —Dimensions: —
Floor Type: Hardwood
Additional Rooms Info:
Rooms: Study
Basement: FullRooms: Study
Other Specifics
| 3 | |
| Concrete Perimeter | |
| Garage, Space/s | |
| — | |
| — | |
| — | |
| Balcony, Deck, Storms/Screens | |
| Corner Lot, Cul-De-Sac | |
| 180X140X205X170 | |
| — | |
| Full | |
| Vaulted/Cathedral Ceilings, Skylight(s), Hardwood Floors | |
| Range, Microwave, Dishwasher, Refrigerator, Freezer, Washer, Dryer, Stainless Steel Appliance(s) | |
| Not in DB | |
| — | |
| — | |
| — |
Tax History
| Year | Property Taxes |
|---|---|
| 2019 | $13,162 |
Contact Agent
Nearby Similar Homes
6881 September Boulevard, Long Grove, Illinois 60047
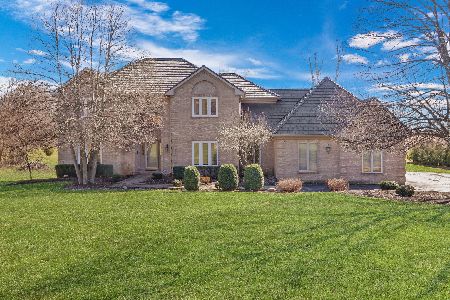
For Sale
$750,000
5 beds / 3.1 baths / 3,206 ft2
Single Family / Built: 1992
84
Nearby Sold Comparables
1 Conesus Court, Hawthorn Woods, Illinois 60047

Sold
$450,000
4 beds / 2.1 baths / 4,051 ft2
Single Family / Built: 1994
2665
40 Seneca Avenue, Hawthorn Woods, Illinois 60047

Sold
$454,900
4 beds / 3.1 baths / 3,045 ft2
Single Family / Built: 1989
4242
4 Conesus Court, Hawthorn Woods, Illinois 60047
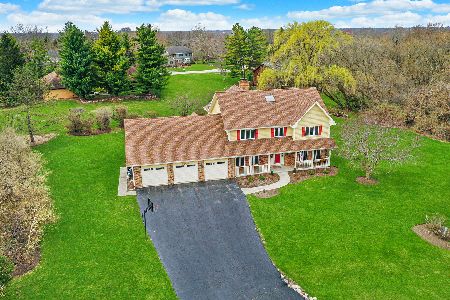
Sold
$495,000
4 beds / 3.1 baths / 3,494 ft2
Single Family / Built: 1987
2029
2 Aho Drive, Hawthorn Woods, Illinois 60047
Sold
$380,000
5 beds / 3.1 baths / 3,526 ft2
Single Family / Built: 1988
5770
36 Seneca Avenue, Hawthorn Woods, Illinois 60047
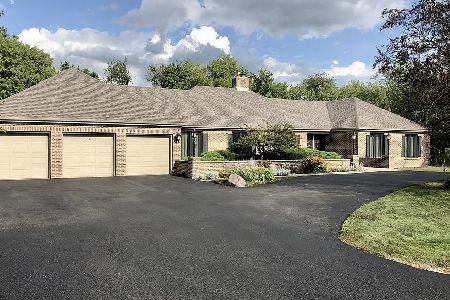
Sold
$725,000
4 beds / 3.1 baths / 2,770 ft2
Single Family / Built: 1986
241
36 Seneca Avenue, Hawthorn Woods, Illinois 60047
Sold
$489,900
4 beds / 3.1 baths / 2,770 ft2
Single Family / Built: 1986
4289
Contact Agent
Listing Provided By
Compass
