

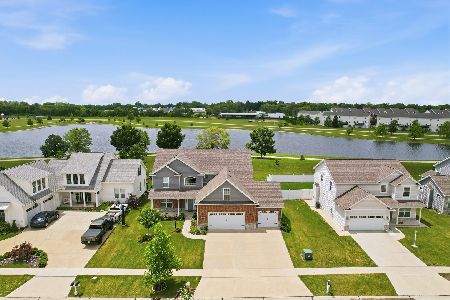
2 Della Ct, Savoy, Illinois 61874
Subdivision > Lake Falls
Sorry, we are updating photos, please update this page in 15 minutes
$375,000
|
Sold
|
|
| Status: | Closed |
| Sqft: | 2,753 |
| Cost/Sqft: | $142 |
| Beds: | 4 |
| Baths: | 4 |
| Year Built: | 2009 |
| Property Taxes: | $9 |
| Days On Market: | 5548 |
| Lot Size: | 0,00 |
Description
Everything you are looking for in a home.Nearly new with gorgeous living spaces. Maple hardwood floors on the first floor where you'll find living room, study, dining room and gourmet kitchen with brekfast area. Spacious master suite on 2nd floor along with 3 other bedrooms. A family roon, bedroom and bath in the finished basement adds to the flexibility of this living space. Low Savoy taxes! Move in ready.
Property Specifics
| Single Family | |
| — | |
| Traditional | |
| 2009 | |
| Full | |
| Block, Vinyl Siding | |
| — | |
| — | |
| No | |
| — |
| Champaign | |
| Lake Falls | |
| 150 / Annual | |
| — | |
| Public | |
| Public Sewer | |
| Central Air | |
| Natural Gas, Forced Air | |
| 09450550 | |
| 292601480020 |
Nearby Schools
| NAME: | DISTRICT: | DISTANCE: | |
|---|---|---|---|
|
Grade School
Soc |
— | ||
|
Middle School
Call Unt 4 351-3701 |
Not in DB | ||
|
High School
Centennial High School |
Not in DB | ||
Property History
| DATE: | EVENT: | PRICE: | SOURCE: |
|---|---|---|---|
| 17 Feb, 2012 | Sold | $375,000 | MRED MLS |
| 22 Jan, 2012 | Under contract | $389,900 | MRED MLS |
| — | Last price change | $399,900 | MRED MLS |
| 18 Aug, 2011 | Listed for sale | $0 | MRED MLS |
| 12 May, 2016 | Sold | $382,500 | MRED MLS |
| 30 Mar, 2016 | Under contract | $399,000 | MRED MLS |
| — | Last price change | $405,000 | MRED MLS |
| 7 Dec, 2015 | Listed for sale | $410,000 | MRED MLS |
Sorry, we are updating photos, please update this page in 15 minutes
Room Specifics
All Bedroom Info:
Total Bedrooms: 5
Bedrooms Above Ground: 4
Bedrooms Below Ground: 1
Total Bedrooms: 5
Bedrooms Above Ground: 4
Bedrooms Below Ground: 1
Second Bedroom Info:
Dimensions: —
Location: —Dimensions: —
Floor Type: Carpet
Third Bedroom Info:
Dimensions: —
Location: —Dimensions: —
Floor Type: Carpet
Fourth Bedroom Info:
Dimensions: —
Location: —Dimensions: —
Floor Type: Carpet
Bathroom Info:
Full Bathrooms: 4
Partial Bathrooms: 1Full Bathrooms: 4
Bathroom Amenities: Whirlpool
Bathroom in Basement: —
Dining Room Info:
Dimensions: —
Location: —Dimensions: —
Floor Type: Hardwood
Kitchen Info:
Dimensions: —
Location: —Dimensions: —
Floor Type: Hardwood
Features: Eating Area-Table Space, Pantry-Closet
Living Room Info:
Dimensions: —
Location: —Dimensions: —
Floor Type: Hardwood
Family Room Info:
Dimensions: —
Location: —Dimensions: —
Floor Type: Carpet
Additional Rooms Info:
Rooms: Bedroom 5
Basement: FullRooms: Bedroom 5
Other Specifics
| 3 | |
| — | |
| Garage | |
| — | |
| — | |
| — | |
| Patio | |
| Cul-De-Sac | |
| 90X120X99X119 | |
| — | |
| Full | |
| Bar-Wet | |
| Dishwasher, Disposal, Range, Refrigerator | |
| Not in DB | |
| — | |
| — | |
| Gas Log |
Tax History
| Year | Property Taxes |
|---|---|
| 2012 | $9 |
| 2016 | $8,810 |
Contact Agent
Nearby Similar Homes
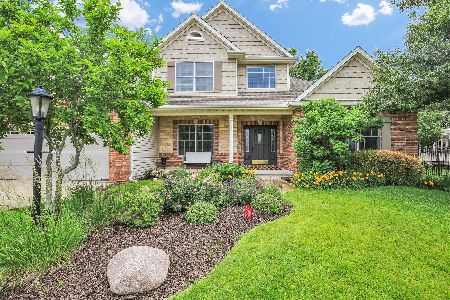
601 Silver Lake Court, Savoy, Illinois 61874
For Sale
$529,900
4 beds / 3.1 baths / 2,481 ft2
Single Family / Built: 2010
118
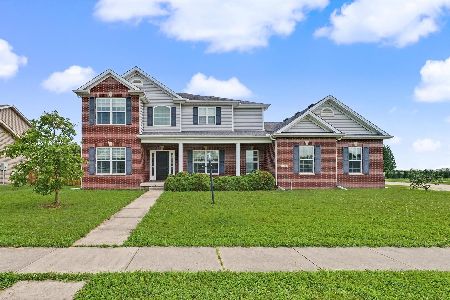
4 Redington Court, Savoy, Illinois 61874
For Sale
$834,900
3 beds / 3.1 baths / 3,702 ft2
Single Family / Built: 2021
11
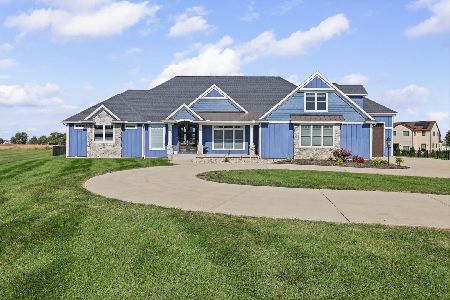
412 Sutton Street, Savoy, Illinois 61874
For Sale
$529,900
4 beds / 3.1 baths / 2,284 ft2
Single Family / Built: 2023
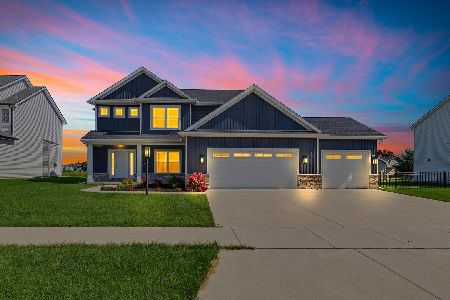
104
311 Bradford Avenue, Savoy, Illinois 61874
For Sale
$579,900
4 beds / 4.0 baths / 3,110 ft2
Single Family / Built: 2018
128
Nearby Sold Comparables

Contact Agent
Listing Provided By
Coldwell Banker The R.E. Group
