

[Address Unavailable], Savoy, Illinois 61874
Subdivision > Lake Falls
Sorry, we are updating photos, please update this page in 15 minutes
$570,000
|
Sold
|
|
| Status: | Closed |
| Sqft: | 3,777 |
| Cost/Sqft: | $159 |
| Beds: | 4 |
| Baths: | 4 |
| Year Built: | 2007 |
| Property Taxes: | $0 |
| Days On Market: | 7021 |
| Lot Size: | 0,00 |
Description
Discover quality and amenities galore in this remarkable new floor plan that gives you the space and richness of style you have been seeking. distinctive foyer and formal areas. Spectacular two-story great room with dramatic fireplace/window wall. Incredible high end gourmet style kitchen with an abundance of cabinets, six burner cook top and wet bar area. Sunroom/Study surrounded by windows. Inviting master suite has oversized walk-in closet plus a lavish master bath with a shower for two. Spacious second story bonus room. Impressive finished basement includes 4th bath, spacious second family room with wet bar and more. Truly an extraordinary home!
Property Specifics
| Single Family | |
| — | |
| — | |
| 2007 | |
| Full | |
| Brick, Vinyl Siding | |
| — | |
| — | |
| No | |
| — |
| Champaign | |
| Lake Falls | |
| — / — | |
| — | |
| Public | |
| Public Sewer | |
| Central Air | |
| Natural Gas, Forced Air | |
| 09433721 | |
| — |
Nearby Schools
| NAME: | DISTRICT: | DISTANCE: | |
|---|---|---|---|
|
Grade School
Soc |
— | ||
|
Middle School
Call Unt 4 351-3701 |
Not in DB | ||
|
High School
Centennial High School |
Not in DB | ||
Property History
| DATE: | EVENT: | PRICE: | SOURCE: |
|---|
Sorry, we are updating photos, please update this page in 15 minutes
Room Specifics
All Bedroom Info:
Total Bedrooms: 4
Bedrooms Above Ground: 4
Bedrooms Below Ground: 0
Total Bedrooms: 4
Bedrooms Above Ground: 4
Bedrooms Below Ground: 0
Second Bedroom Info:
Dimensions: —
Location: —Dimensions: —
Floor Type: Carpet
Third Bedroom Info:
Dimensions: —
Location: —Dimensions: —
Floor Type: Carpet
Fourth Bedroom Info:
Dimensions: —
Location: —Dimensions: —
Floor Type: Carpet
Bathroom Info:
Full Bathrooms: 4
Partial Bathrooms: 1Full Bathrooms: 4
Bathroom Amenities: Whirlpool
Bathroom in Basement: —
Dining Room Info:
Dimensions: —
Location: —Dimensions: —
Floor Type: Hardwood
Kitchen Info:
Dimensions: —
Location: —Dimensions: —
Floor Type: Hardwood
Features: Eating Area-Table Space, Pantry-Closet
Living Room Info:
Dimensions: —
Location: —Dimensions: —
Floor Type: Hardwood
Family Room Info:
Dimensions: —
Location: —Dimensions: —
Floor Type: Carpet
Additional Rooms Info:
Rooms: Walk In Closet
Basement: FullRooms: Walk In Closet
Other Specifics
| 3 | |
| — | |
| Garage | |
| — | |
| — | |
| — | |
| Patio, Porch | |
| — | |
| SEE AGENT REMARKS | |
| — | |
| Full | |
| Bar-Dry, Bar-Wet | |
| Cooktop, Dishwasher, Disposal, Dryer, Microwave, Built-In Oven, Range, Refrigerator, Washer | |
| Not in DB | |
| — | |
| — | |
| Gas Log |
Tax History
| Year | Property Taxes |
|---|
Contact Agent
Nearby Similar Homes
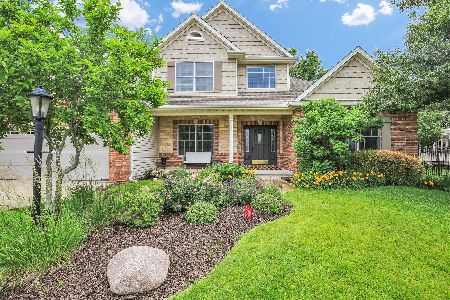
601 Silver Lake Court, Savoy, Illinois 61874
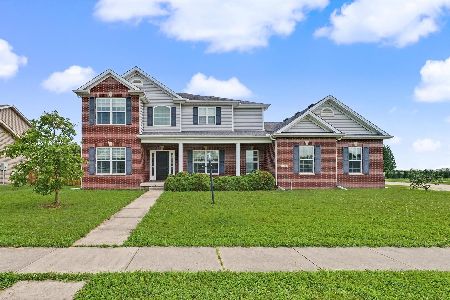
For Sale
$529,900
4 beds / 3.1 baths / 2,481 ft2
Single Family / Built: 2010
118
4 Redington Court, Savoy, Illinois 61874
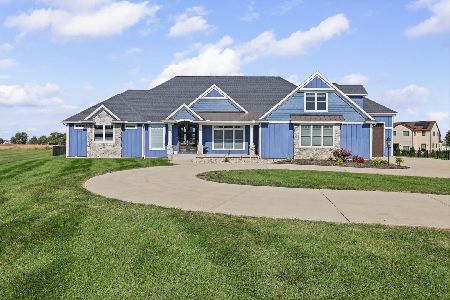
For Sale
$834,900
3 beds / 3.1 baths / 3,702 ft2
Single Family / Built: 2021
11
412 Sutton Street, Savoy, Illinois 61874
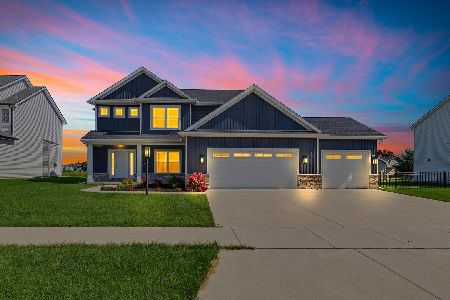
For Sale
$529,900
4 beds / 3.1 baths / 2,284 ft2
Single Family / Built: 2023
104
311 Bradford Avenue, Savoy, Illinois 61874
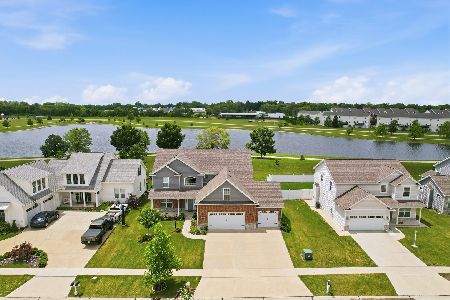
For Sale
$579,900
4 beds / 4.0 baths / 3,110 ft2
Single Family / Built: 2018
128
Nearby Sold Comparables
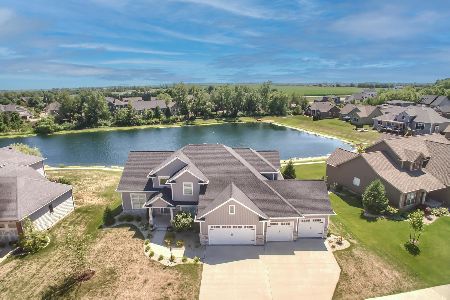
405 Lake Falls Boulevard, Savoy, Illinois 61874

Sold
$599,900
4 beds / 3.1 baths / 2,494 ft2
Single Family / Built: 2021
1831

Contact Agent
Listing Provided By
RE/MAX REALTY ASSOCIATES-CHA
