

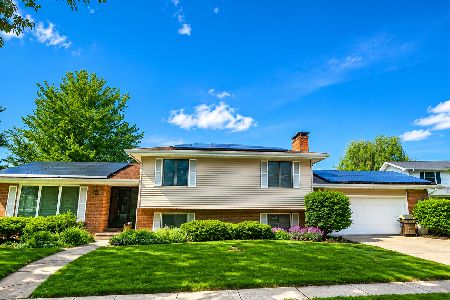
2 Imperial Ct, Champaign, Illinois 61820
Subdivision > Windsor Park
Sorry, we are updating photos, please update this page in 15 minutes
$170,000
|
Sold
|
|
| Status: | Closed |
| Sqft: | 2,277 |
| Cost/Sqft: | $79 |
| Beds: | 4 |
| Baths: | 3 |
| Year Built: | 1963 |
| Property Taxes: | $3,326 |
| Days On Market: | 3905 |
| Lot Size: | 0,00 |
Description
This spacious four bedroom home is nestled in a cul-de-sac in the desirable Windsor Park neighborhood. The first floor features two separate living spaces with wood burning fireplaces, a large dining room, a 1/2 bath and open-concept eat-in kitchen. The second floor holds four bedrooms, a spacious laundry room, and two baths, including a newly remodeled master bath. Recent updates include high efficiency furnace in 2013, water heater in 2015, and an architecturally shingled roof was installed in 2008. . Don't miss the oversized 2 car garage which is insulated, heated, and cooled. This neighborhood also enjoys the benefit of lower county tax rate.
Property Specifics
| Single Family | |
| — | |
| Traditional | |
| 1963 | |
| None | |
| Vinyl Siding | |
| — | |
| — | |
| No | |
| — |
| Champaign | |
| Windsor Park | |
| — / — | |
| — | |
| Public | |
| Public Sewer | |
| Central Air | |
| Natural Gas, Forced Air | |
| 09439429 | |
| 032025126020 |
Nearby Schools
| NAME: | DISTRICT: | DISTANCE: | |
|---|---|---|---|
|
Grade School
Soc |
— | ||
|
Middle School
Call Unt 4 351-3701 |
Not in DB | ||
|
High School
Central |
Not in DB | ||
Property History
| DATE: | EVENT: | PRICE: | SOURCE: |
|---|---|---|---|
| 7 Jun, 2016 | Sold | $170,000 | MRED MLS |
| 23 Apr, 2016 | Under contract | $179,900 | MRED MLS |
| 11 Mar, 2016 | Listed for sale | $179,900 | MRED MLS |
Sorry, we are updating photos, please update this page in 15 minutes
Room Specifics
All Bedroom Info:
Total Bedrooms: 4
Bedrooms Above Ground: 4
Bedrooms Below Ground: 0
Total Bedrooms: 4
Bedrooms Above Ground: 4
Bedrooms Below Ground: 0
Second Bedroom Info:
Dimensions: —
Location: —Dimensions: —
Floor Type: Hardwood
Third Bedroom Info:
Dimensions: —
Location: —Dimensions: —
Floor Type: Carpet
Fourth Bedroom Info:
Dimensions: —
Location: —Dimensions: —
Floor Type: Carpet
Bathroom Info:
Full Bathrooms: 3
Partial Bathrooms: 1Full Bathrooms: 3
Bathroom Amenities: —
Bathroom in Basement: —
Dining Room Info:
Dimensions: —
Location: —Dimensions: —
Floor Type: Carpet
Kitchen Info:
Dimensions: —
Location: —Dimensions: —
Floor Type: Hardwood
Features: Eating Area-Table Space
Living Room Info:
Dimensions: —
Location: —Dimensions: —
Floor Type: Carpet
Family Room Info:
Dimensions: —
Location: —Dimensions: —
Floor Type: Hardwood
Additional Rooms Info:
Rooms: —
Basement: NoneRooms: —
Other Specifics
| 2 | |
| — | |
| Garage | |
| — | |
| — | |
| — | |
| Deck | |
| Cul-De-Sac | |
| 90X115 | |
| — | |
| Full | |
| — | |
| Dishwasher, Disposal, Range Hood, Range, Refrigerator | |
| Not in DB | |
| Sidewalks | |
| — | |
| Wood Burning |
Tax History
| Year | Property Taxes |
|---|---|
| 2016 | $3,326 |
Contact Agent
Nearby Similar Homes
2408 Bedford Drive, Champaign, Illinois 61820

For Sale
$333,900
4 beds / 2.1 baths / 2,000 ft2
Single Family / Built: 1969
30
408 Park Lane Drive, Champaign, Illinois 61820
For Sale
$299,900
3 beds / 2.1 baths / 2,327 ft2
Single Family / Built: 1974
56
4 Magnolia Court, Savoy, Illinois 61874

For Sale
$344,900
4 beds / 2.1 baths / 2,018 ft2
Single Family / Built: 1982
44
405 Floral Park Drive, Savoy, Illinois 61874

For Sale
$319,900
4 beds / 2.1 baths / 1,962 ft2
Single Family / Built: 1976
15
613 Pittsfield Drive, Champaign, Illinois 61822

For Sale
$685,000
6 beds / 3.1 baths / 4,130 ft2
Single Family / Built: 1996
147
Nearby Sold Comparables


5 Bel Air Court, Champaign, Illinois 61820

Sold
$254,900
3 beds / 3.0 baths / 2,103 ft2
Single Family / Built: 1962
1143
Contact Agent
Listing Provided By
RE/MAX REALTY ASSOCIATES-CHA
