

[Address Unavailable], Champaign, Illinois 61820
Subdivision > Windsor Park
Sorry, we are updating photos, please update this page in 15 minutes
$178,900
|
Sold
|
|
| Status: | Closed |
| Sqft: | 1,700 |
| Cost/Sqft: | $112 |
| Beds: | 4 |
| Baths: | 2 |
| Year Built: | 1966 |
| Property Taxes: | $2,633 |
| Days On Market: | 6621 |
| Lot Size: | 0,00 |
Description
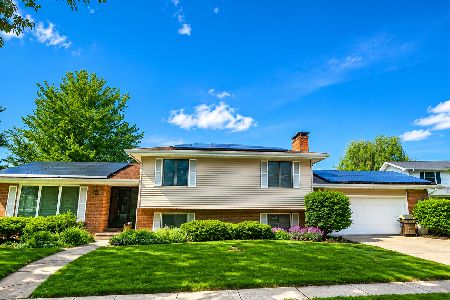
Just what you've been waiting for-a brick ranch with basement in established neighborhood. Country kitchen with corian counters (1994) and fireplace accesses deck (22 x 10). Finished family room in bsmt.(490 sq. ft.), dimensions are irregular. Laundry and storage (15.6 x 19) in unfinshed area of bsmt. comprise 370 sq. ft. Panelled 4th bedroom could be study/office. Tastefully landscaped, stand-by generator tied into house system, one owner, low county taxes, gutter covers (approx. 2006), on cul-de-sac, convenient location to shopping and the University of Illinois.
Property Specifics
| Single Family | |
| — | |
| Ranch | |
| 1966 | |
| Walkout, Partial | |
| Brick | |
| — | |
| — | |
| No | |
| — |
| Champaign | |
| Windsor Park | |
| — / — | |
| — | |
| Public | |
| Public Sewer | |
| Central Air | |
| Natural Gas, Forced Air | |
| 09463261 | |
| 032025126024 |
Nearby Schools
| NAME: | DISTRICT: | DISTANCE: | |
|---|---|---|---|
|
Grade School
Soc |
— | ||
|
Middle School
Call Unt 4 351-3701 |
Not in DB | ||
|
High School
Central |
Not in DB | ||
Property History
| DATE: | EVENT: | PRICE: | SOURCE: |
|---|
Sorry, we are updating photos, please update this page in 15 minutes
Room Specifics
All Bedroom Info:
Total Bedrooms: 4
Bedrooms Above Ground: 4
Bedrooms Below Ground: 0
Total Bedrooms: 4
Bedrooms Above Ground: 4
Bedrooms Below Ground: 0
Second Bedroom Info:
Dimensions: —
Location: —Dimensions: —
Floor Type: Hardwood
Third Bedroom Info:
Dimensions: —
Location: —Dimensions: —
Floor Type: Hardwood
Fourth Bedroom Info:
Dimensions: —
Location: —Dimensions: —
Floor Type: Hardwood
Bathroom Info:
Full Bathrooms: 2
Partial Bathrooms: 0Full Bathrooms: 2
Bathroom Amenities: —
Bathroom in Basement: —
Dining Room Info:
Dimensions: —
Location: —Dimensions: —
Floor Type: Carpet
Kitchen Info:
Dimensions: —
Location: —Dimensions: —
Floor Type: Carpet
Features: Eating Area-Table Space, Pantry-Closet
Living Room Info:
Dimensions: —
Location: —Dimensions: —
Floor Type: Carpet
Family Room Info:
Dimensions: —
Location: —Dimensions: —
Floor Type: Carpet
Additional Rooms Info:
Rooms: —
Basement: Walkout, PartialRooms: —
Other Specifics
| 2 | |
| — | |
| Garage | |
| — | |
| — | |
| — | |
| Deck | |
| Cul-De-Sac | |
| 30 X 50.65 X 90 X115 | |
| — | |
| Full | |
| First Floor Bedroom | |
| Dishwasher, Disposal, Dryer, Range Hood, Range, Refrigerator, Washer | |
| Not in DB | |
| Sidewalks | |
| — | |
| Gas Log |
Tax History
| Year | Property Taxes |
|---|
Contact Agent
Nearby Similar Homes
2408 Bedford Drive, Champaign, Illinois 61820

For Sale
$333,900
4 beds / 2.1 baths / 2,000 ft2
Single Family / Built: 1969
30
408 Park Lane Drive, Champaign, Illinois 61820
For Sale
$299,900
3 beds / 2.1 baths / 2,327 ft2
Single Family / Built: 1974
56
4 Magnolia Court, Savoy, Illinois 61874

For Sale
$344,900
4 beds / 2.1 baths / 2,018 ft2
Single Family / Built: 1982
44
405 Floral Park Drive, Savoy, Illinois 61874

For Sale
$319,900
4 beds / 2.1 baths / 1,962 ft2
Single Family / Built: 1976
15
613 Pittsfield Drive, Champaign, Illinois 61822

For Sale
$685,000
6 beds / 3.1 baths / 4,130 ft2
Single Family / Built: 1996
147
Nearby Sold Comparables


5 Bel Air Court, Champaign, Illinois 61820

Sold
$254,900
3 beds / 3.0 baths / 2,103 ft2
Single Family / Built: 1962
1143
Contact Agent
Listing Provided By
Coldwell Banker The R.E. Group
