

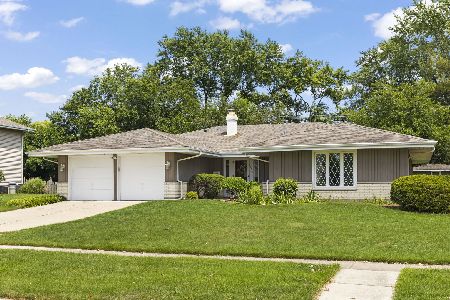
2 S 536 Ashley Drive, Glen Ellyn, Illinois 60137
Subdivision > Foxcroft
Sorry, we are updating photos, please update this page in 15 minutes
$361,000
|
Sold
|
|
| Status: | Closed |
| Sqft: | 2,000 |
| Cost/Sqft: | $187 |
| Beds: | 4 |
| Baths: | 3 |
| Year Built: | 1968 |
| Property Taxes: | $7,362 |
| Days On Market: | 4183 |
| Lot Size: | 0,28 |
Description
Over 1900sf on large premier lot on lake! BRAND NEW ROOF! Remodeled kitchen with granite counters/maple cabinets. New windows and siding. New birch floors in LR, DR, MBR. New tile in entry, BA, KIT. New carpet & paint thru out. All baths recent remodel. New laundry floor. Brick paver patio looks out to lake. Wired for invisible pet fence. Walk to GBS high school, close to shopping, I-355 & I-88
Property Specifics
| Single Family | |
| — | |
| — | |
| 1968 | |
| Partial, Walkout | |
| Vinyl Siding, Brick | |
| Asphalt | |
| — | |
| No | |
| 0.28 |
| Du Page | |
| Foxcroft | |
| 0 / Not Applicable | |
| None | |
| Lake Michigan | |
| Public Sewer | |
| Central Air | |
| Natural Gas, Forced Air | |
| 08930066 | |
| 0527409039 |
Nearby Schools
| NAME: | DISTRICT: | DISTANCE: | |
|---|---|---|---|
|
Grade School
Briar Glen Elementary School |
89 | — | |
|
Middle School
Glen Crest Middle School |
89 | Not in DB | |
|
High School
Glenbard South High School |
87 | Not in DB | |
Property History
| DATE: | EVENT: | PRICE: | SOURCE: |
|---|---|---|---|
| 24 Aug, 2015 | Sold | $361,000 | MRED MLS |
| 10 Jul, 2015 | Under contract | $374,900 | MRED MLS |
| 21 May, 2015 | Listed for sale | $374,900 | MRED MLS |
Sorry, we are updating photos, please update this page in 15 minutes
Room Specifics
All Bedroom Info:
Total Bedrooms: 4
Bedrooms Above Ground: 4
Bedrooms Below Ground: 0
Total Bedrooms: 4
Bedrooms Above Ground: 4
Bedrooms Below Ground: 0
Second Bedroom Info:
Dimensions: —
Location: —Dimensions: —
Floor Type: Carpet
Third Bedroom Info:
Dimensions: —
Location: —Dimensions: —
Floor Type: Carpet
Fourth Bedroom Info:
Dimensions: —
Location: —Dimensions: —
Floor Type: Carpet
Bathroom Info:
Full Bathrooms: 3
Partial Bathrooms: 1Full Bathrooms: 3
Bathroom Amenities: —
Bathroom in Basement: 0
Dining Room Info:
Dimensions: —
Location: —Dimensions: —
Floor Type: Hardwood
Kitchen Info:
Dimensions: —
Location: —Dimensions: —
Floor Type: Ceramic Tile
Features: Eating Area-Table Space, Pantry-Closet
Laundry Room Info:
Dimensions: —
Location: —Dimensions: —
Floor Type: Vinyl
Living Room Info:
Dimensions: —
Location: —Dimensions: —
Floor Type: Hardwood
Family Room Info:
Dimensions: —
Location: —Dimensions: —
Floor Type: Carpet
Additional Rooms Info:
Rooms: Den
Basement: Partial, WalkoutRooms: Den
Other Specifics
| 2 | |
| Concrete Perimeter | |
| Garage | |
| — | |
| — | |
| — | |
| Patio, Porch, Brick Paver Patio | |
| Pond(s) | |
| 80 X 135 | |
| — | |
| Full | |
| — | |
| Range, Microwave, Dishwasher, Refrigerator | |
| Not in DB | |
| Sidewalks, Street Paved | |
| — | |
| Wood Burning |
Tax History
| Year | Property Taxes |
|---|---|
| 2015 | $7,362 |
Contact Agent
Nearby Similar Homes
22W689 Elmwood Drive, Glen Ellyn, Illinois 60137

For Sale
$600,000
3 beds / 2.1 baths / 2,081 ft2
Single Family / Built: 1961
54
22W324 Elmwood Drive, Glen Ellyn, Illinois 60137
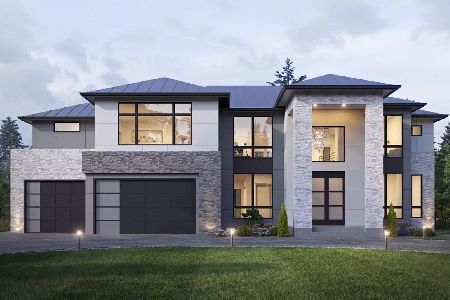
For Sale
$2,490,000
4 beds / 5.1 baths / 4,500 ft2
Single Family / Built: 2027
138
22W584 Ahlstrand Road, Glen Ellyn, Illinois 60137
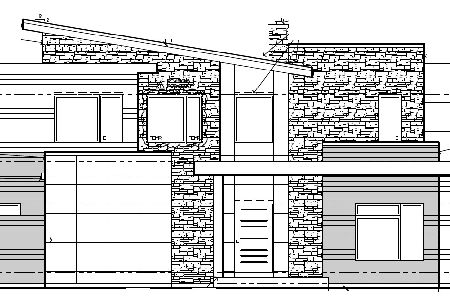
For Sale
$3,300,000
5 beds / 6.0 baths / 8,394 ft2
Single Family / Built: 2027
24

390 Kenilworth Avenue, Glen Ellyn, Illinois 60137
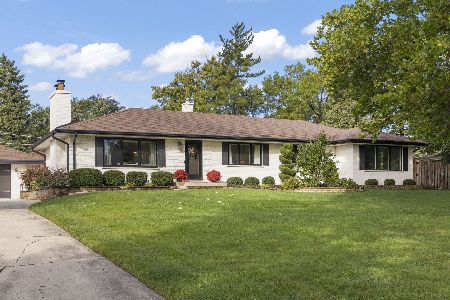
For Sale
$700,000
3 beds / 3.0 baths / 1,617 ft2
Single Family / Built: 1959
26
Nearby Sold Comparables


Contact Agent
Listing Provided By
Charles Rutenberg Realty of IL
