

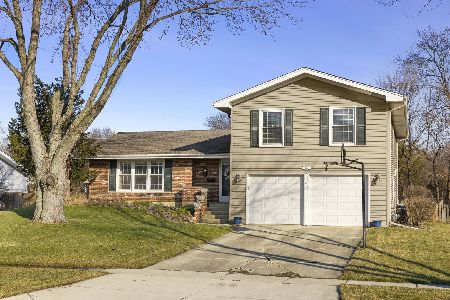
23W020 Woodcroft Drive, Glen Ellyn, Illinois 60137
Subdivision > Foxcroft
Sorry, we are updating photos, please update this page in 15 minutes
$270,000
|
Sold
|
|
| Status: | Closed |
| Sqft: | 2,137 |
| Cost/Sqft: | $129 |
| Beds: | 4 |
| Baths: | 3 |
| Year Built: | 1969 |
| Property Taxes: | $7,148 |
| Days On Market: | 4236 |
| Lot Size: | 0,00 |
Description
PRIME LOCATION, BEAUTIFUL TWO STORY HOME WITH 4 BEDROOMS, 2.1 BATHS, 2 ATTACHED GARAGE, FORMAL DINING ROOM & LIVING ROOM WITH WALL OF WINDOWS, HUGE LAUNDRY & FAMILY ROOM. NEWER CARPET, 6 PENAL DOORS, FRONT DOOR, BLINDS. FRESHLY PAINED, PRIVATE BACKYARD. CLOSED TO SCHOOLS AND ELEM SCHOOL BUS STOPS OUT FRONT. WALK TO "GBSH" MOVE RIGHT IN & COME SEE!!
Property Specifics
| Single Family | |
| — | |
| Colonial | |
| 1969 | |
| None | |
| Aluminum Siding, Frame | |
| — | |
| — | |
| No | |
| — |
| Du Page | |
| Foxcroft | |
| 0 / Not Applicable | |
| None | |
| Public | |
| Public Sewer | |
| Central Air | |
| Natural Gas, Forced Air | |
| 08875098 | |
| 0527408014 |
Nearby Schools
| NAME: | DISTRICT: | DISTANCE: | |
|---|---|---|---|
|
Grade School
Briar Glen Elementary School |
89 | — | |
|
Middle School
Glen Crest Middle School |
89 | Not in DB | |
|
High School
Glenbard South High School |
87 | Not in DB | |
Property History
| DATE: | EVENT: | PRICE: | SOURCE: |
|---|---|---|---|
| 4 Jan, 2008 | Sold | $260,000 | MRED MLS |
| 9 Dec, 2007 | Under contract | $299,900 | MRED MLS |
| — | Last price change | $300,000 | MRED MLS |
| 14 May, 2007 | Listed for sale | $365,000 | MRED MLS |
| 23 Jun, 2015 | Sold | $270,000 | MRED MLS |
| 5 Apr, 2015 | Under contract | $274,900 | MRED MLS |
| 29 Mar, 2015 | Listed for sale | $274,900 | MRED MLS |
Sorry, we are updating photos, please update this page in 15 minutes
Room Specifics
All Bedroom Info:
Total Bedrooms: 4
Bedrooms Above Ground: 4
Bedrooms Below Ground: 0
Total Bedrooms: 4
Bedrooms Above Ground: 4
Bedrooms Below Ground: 0
Second Bedroom Info:
Dimensions: —
Location: —Dimensions: —
Floor Type: Carpet
Third Bedroom Info:
Dimensions: —
Location: —Dimensions: —
Floor Type: Carpet
Fourth Bedroom Info:
Dimensions: —
Location: —Dimensions: —
Floor Type: Carpet
Bathroom Info:
Full Bathrooms: 3
Partial Bathrooms: 1Full Bathrooms: 3
Bathroom Amenities: —
Bathroom in Basement: 0
Dining Room Info:
Dimensions: —
Location: —Dimensions: —
Floor Type: Carpet
Kitchen Info:
Dimensions: —
Location: —Dimensions: —
Floor Type: Wood Laminate
Features: Eating Area-Table Space
Laundry Room Info:
Dimensions: —
Location: —Dimensions: —
Floor Type: Wood Laminate
Living Room Info:
Dimensions: —
Location: —Dimensions: —
Floor Type: Carpet
Family Room Info:
Dimensions: —
Location: —Dimensions: —
Floor Type: Carpet
Additional Rooms Info:
Rooms: Foyer
Basement: NoneRooms: Foyer
Other Specifics
| 2.1 | |
| — | |
| Garage | |
| — | |
| — | |
| — | |
| — | |
| — | |
| 52X197X191X119 | |
| — | |
| Full | |
| Wood Laminate Floors, First Floor Laundry | |
| Range, Dishwasher, Refrigerator, Washer, Dryer, Disposal | |
| Not in DB | |
| Sidewalks, Street Lights, Street Paved | |
| — | |
| — |
Tax History
| Year | Property Taxes |
|---|---|
| 2008 | $5,833 |
| 2015 | $7,148 |
Contact Agent
Nearby Similar Homes
22W689 Elmwood Drive, Glen Ellyn, Illinois 60137

For Sale
$600,000
3 beds / 2.1 baths / 2,081 ft2
Single Family / Built: 1961
54
22W324 Elmwood Drive, Glen Ellyn, Illinois 60137
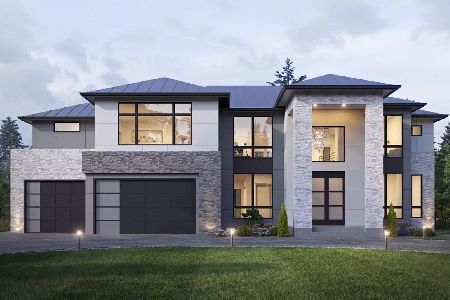
For Sale
$2,490,000
4 beds / 5.1 baths / 4,500 ft2
Single Family / Built: 2027
138
22W584 Ahlstrand Road, Glen Ellyn, Illinois 60137
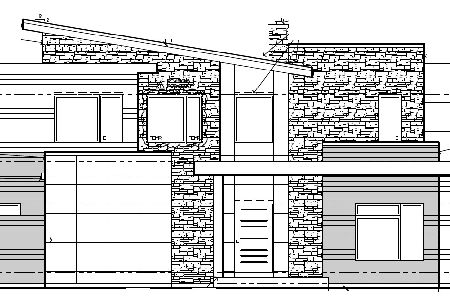
For Sale
$3,300,000
5 beds / 6.0 baths / 8,394 ft2
Single Family / Built: 2027
24
390 Kenilworth Avenue, Glen Ellyn, Illinois 60137
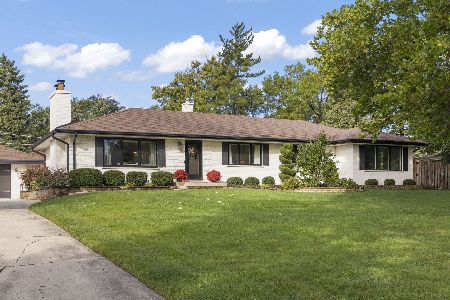
For Sale
$700,000
3 beds / 3.0 baths / 1,617 ft2
Single Family / Built: 1959
26

Nearby Sold Comparables

2S410 Beechwood Road, Glen Ellyn, Illinois 60137
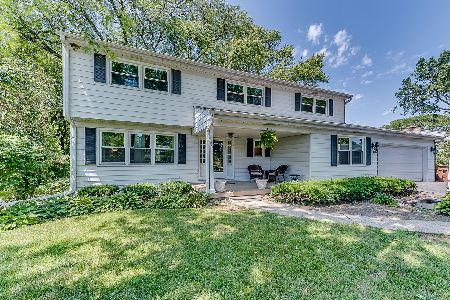
Sold
$535,000
4 beds / 2.1 baths / 2,712 ft2
Single Family / Built: 1962
1553
2S376 Beechwood Road, Glen Ellyn, Illinois 60137

Sold
$579,000
4 beds / 3.1 baths / 2,776 ft2
Single Family / Built: 1964
3378
Contact Agent
Listing Provided By
Baird & Warner
