

20 Mundhank Road, South Barrington, Illinois 60010
Subdivision > The Coves
Sorry, we are updating photos, please update this page in 15 minutes
$1,645,000
|
Sold
|
|
| Status: | Closed |
| Sqft: | 7,000 |
| Cost/Sqft: | $249 |
| Beds: | 5 |
| Baths: | 6 |
| Year Built: | 1993 |
| Property Taxes: | $23,965 |
| Days On Market: | 6445 |
| Lot Size: | 2,73 |
Description
BEAUTIFUL WATERFRONT HOME ON THE SOUTH COVES LAKE. 2.73 ACRES, BEACH, OPEN FLOOR PLAN, VOLUME CEILINGS, MAPLE & LIMESTONE FLRS, GOURMET KIT W/ GAGGENAU APPLS, WALKOUT LL, LARGE DECK SURROUNDS HOME. OUTSTANDING WINE CELLAR HOLDS 1800 BOTTLES. FANTASTIC WATERVIEWS. RESORT STYLE LIVING, GREAT FOR ENTERTAINING!
Property Specifics
| Single Family | |
| — | |
| Contemporary | |
| 1993 | |
| Walkout | |
| Stucco, Stone | |
| Shake | |
| CUSTOM | |
| Yes | |
| 2.73 |
| Cook | |
| The Coves | |
| 250 / Annual | |
| Insurance | |
| Private Well | |
| Septic-Private | |
| Central Air, Zoned | |
| Natural Gas, Forced Air, Radiant, Sep Heating Systems - 2+, Zoned | |
| 07149392 | |
| 01274020190000 |
Nearby Schools
| NAME: | DISTRICT: | DISTANCE: | |
|---|---|---|---|
|
Grade School
Barbara B Rose Elementary School |
220 | — | |
|
Middle School
Barrington Middle School - Stati |
220 | Not in DB | |
|
High School
Barrington High School |
220 | Not in DB | |
Property History
| DATE: | EVENT: | PRICE: | SOURCE: |
|---|---|---|---|
| 2 Jun, 2009 | Sold | $1,645,000 | MRED MLS |
| 5 May, 2009 | Under contract | $1,740,000 | MRED MLS |
| — | Last price change | $1,899,000 | MRED MLS |
| 2 Mar, 2009 | Listed for sale | $1,980,000 | MRED MLS |
Sorry, we are updating photos, please update this page in 15 minutes
Room Specifics
All Bedroom Info:
Total Bedrooms: 5
Bedrooms Above Ground: 5
Bedrooms Below Ground: 0
Total Bedrooms: 5
Bedrooms Above Ground: 5
Bedrooms Below Ground: 0
Second Bedroom Info:
Dimensions: —
Location: —Dimensions: —
Floor Type: Carpet
Third Bedroom Info:
Dimensions: —
Location: —Dimensions: —
Floor Type: Carpet
Fourth Bedroom Info:
Dimensions: —
Location: —Dimensions: —
Floor Type: Carpet
Bathroom Info:
Full Bathrooms: 6
Partial Bathrooms: 2Full Bathrooms: 6
Bathroom Amenities: Whirlpool, Separate Shower, Double Sink
Bathroom in Basement: 1
Dining Room Info:
Dimensions: —
Location: —Dimensions: —
Floor Type: Hardwood
Kitchen Info:
Dimensions: —
Location: —Dimensions: —
Floor Type: Hardwood
Features: Eating Area-Table Space, Island, Pantry-Butler, Pantry-Closet, Pantry-Walk-in
Laundry Room Info:
Dimensions: —
Location: —Dimensions: —
Floor Type: Hardwood
Living Room Info:
Dimensions: —
Location: —Dimensions: —
Floor Type: Hardwood
Family Room Info:
Dimensions: —
Location: —Dimensions: —
Floor Type: Hardwood
Additional Rooms Info:
Rooms: Bedroom 5, Den, Exercise Room, Foyer, Gallery, Library, Loft, Recreation Room, Utility Room-2nd Floor
Basement: WalkoutRooms: Bedroom 5, Den, Exercise Room, Foyer, Gallery, Library, Loft, Recreation Room, Utility Room-2nd Floor
Other Specifics
| 4 | |
| Concrete Perimeter | |
| Garage | |
| — | |
| — | |
| — | |
| Balcony, Deck, Patio | |
| Lake Front, Water View | |
| 150X530X367X374X180 | |
| Unfinished | |
| Full | |
| Vaulted/Cathedral Ceilings, Skylight(s), Bar-Wet, First Floor Bedroom | |
| Double Oven, Range, Microwave, Dishwasher, Bar Fridge, Washer, Dryer | |
| Not in DB | |
| Water Rights, Street Paved | |
| — | |
| Wood Burning, Gas Log |
Tax History
| Year | Property Taxes |
|---|---|
| 2009 | $23,965 |
Contact Agent
Nearby Similar Homes
7 Willow Bay Drive, South Barrington, Illinois 60010
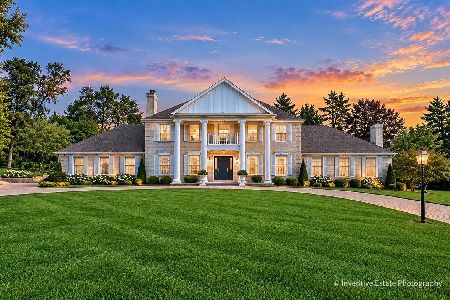
For Sale
$1,050,000
4 beds / 4.0 baths / 3,386 ft2
Single Family / Built: 1979
16
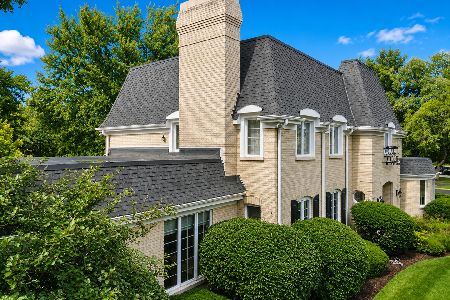
5 Meadow Court, South Barrington, Illinois 60010
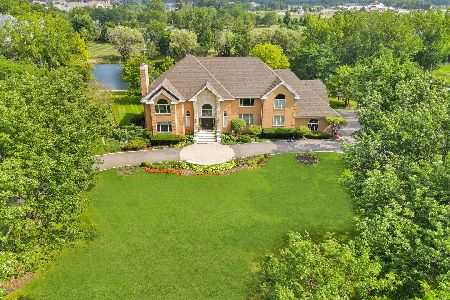
For Sale
$2,299,000
6 beds / 5.1 baths / 11,020 ft2
Single Family / Built: 1993
29
35 Revere Drive, South Barrington, Illinois 60010
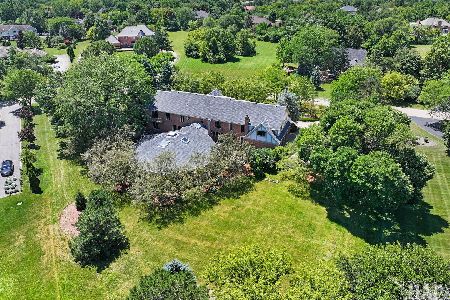
For Sale
$1,750,000
6 beds / 6.1 baths / 8,116 ft2
Single Family / Built: 1985
39
Nearby Sold Comparables

Contact Agent
Listing Provided By
RE/MAX Central West
