

20 Wildwood Road, Algonquin, Illinois 60102
Subdivision > Algonquin Hills
Sorry, we are updating photos, please update this page in 15 minutes
$120,000
|
Sold
|
|
| Status: | Closed |
| Sqft: | 1,292 |
| Cost/Sqft: | $89 |
| Beds: | 3 |
| Baths: | 1 |
| Year Built: | 1942 |
| Property Taxes: | $4,085 |
| Days On Market: | 4229 |
| Lot Size: | 0,29 |
Description
CHARMING CAPE COD HAS BEEN WONDERFULLY MAINTAINED & UPDATED INCLUDING BATH & KITCHEN. THAT OPENS INTO EXPANSIVE DINING RM THAT WILL ACCOMODATE YOUR LARGEST FAMILY GATHERING! WOOD BEAMED LIVING RM W/OAK FLRS IS ACCENTED BY BRICK WOODBURNING FP 2 RELAX BY. LGE MASTER BDRM HAS DOUBLE CLOSETS & SKYLIGHTS. GARAGE W/WALKUP LOFT PERFECT WORKSHOP OR STORAGE AREA. FENCED YARD 4 CHILDREN & PETS.WALK 2 RIVER, BOAT LAUNCH & PARK
Property Specifics
| Single Family | |
| — | |
| Cape Cod | |
| 1942 | |
| Full | |
| CAPE COD | |
| No | |
| 0.29 |
| Mc Henry | |
| Algonquin Hills | |
| 0 / Not Applicable | |
| None | |
| Public | |
| Public Sewer | |
| 08850691 | |
| 1927433001 |
Nearby Schools
| NAME: | DISTRICT: | DISTANCE: | |
|---|---|---|---|
|
Grade School
Eastview Elementary School |
300 | — | |
|
Middle School
Algonquin Middle School |
300 | Not in DB | |
|
High School
Dundee-crown High School |
300 | Not in DB | |
Property History
| DATE: | EVENT: | PRICE: | SOURCE: |
|---|---|---|---|
| 1 Sep, 2015 | Sold | $120,000 | MRED MLS |
| 18 Apr, 2015 | Under contract | $114,900 | MRED MLS |
| — | Last price change | $124,900 | MRED MLS |
| 1 Mar, 2015 | Listed for sale | $124,900 | MRED MLS |
Sorry, we are updating photos, please update this page in 15 minutes
Room Specifics
All Bedroom Info:
Total Bedrooms: 3
Bedrooms Above Ground: 3
Bedrooms Below Ground: 0
Total Bedrooms: 3
Bedrooms Above Ground: 3
Bedrooms Below Ground: 0
Second Bedroom Info:
Dimensions: —
Location: —Dimensions: —
Floor Type: Hardwood
Third Bedroom Info:
Dimensions: —
Location: —Dimensions: —
Floor Type: Wood Laminate
Bathroom Info:
Full Bathrooms: 1
Partial Bathrooms: 0Full Bathrooms: 1
Bathroom Amenities: —
Bathroom in Basement: 0
Additional Rooms Info:
Rooms: No additional rooms
Basement: FullRooms: No additional rooms
Basement Description: Unfinished
Other Specifics
| 2 | |
| Concrete Perimeter | |
| Asphalt | |
| Deck, Storms/Screens | |
| Corner Lot,Fenced Yard,Irregular Lot,Landscaped,Water View | |
| 164 X 49 X 149 X 118 | |
| — | |
| None | |
| Skylight(s), Hardwood Floors, Wood Laminate Floors, First Floor Laundry, First Floor Full Bath | |
| Range, Dishwasher, Refrigerator, Washer, Dryer | |
| Not in DB | |
| Street Lights, Street Paved | |
| — | |
| — | |
| Wood Burning |
Tax History
| Year | Property Taxes |
|---|---|
| 2015 | $4,085 |
Contact Agent
Nearby Similar Homes
159 Wildwood Road, Algonquin, Illinois 60102
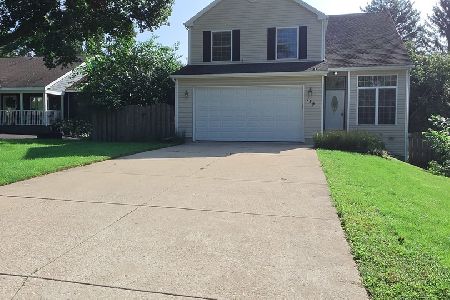
For Sale
$439,900
3 beds / 3.1 baths / 1,716 ft2
Single Family / Built: 2005
39
1208 Getzelman Trail, Algonquin, Illinois 60102
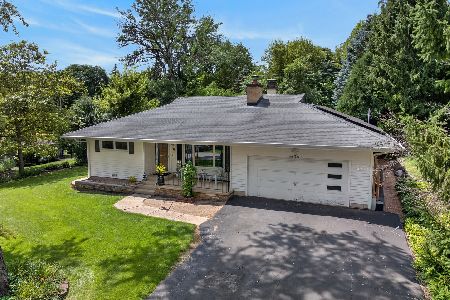
For Sale
$369,900
3 beds / 2.0 baths / 1,842 ft2
Single Family / Built: 1955
48
2 Echowood Drive, Algonquin, Illinois 60102
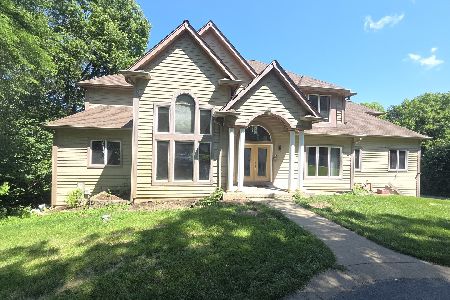
For Sale
$849,900
6 beds / 4.1 baths / 4,280 ft2
Single Family / Built: 2001
66
1004 Harrison Street, Algonquin, Illinois 60102
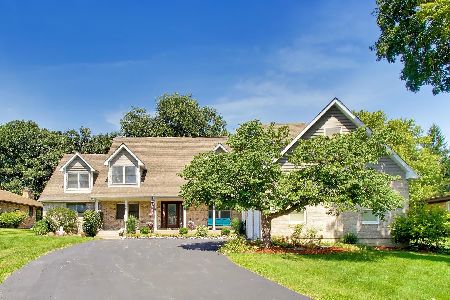
For Sale
$659,111
4 beds / 3.1 baths / 3,888 ft2
Single Family / Built: 2002
10
1379 Cary Road, Algonquin, Illinois 60102

For Sale
$400,000
3 beds / 3.0 baths / 0 ft2
Single Family / Built: 2002
18
109 Wood Drive, Algonquin, Illinois 60102
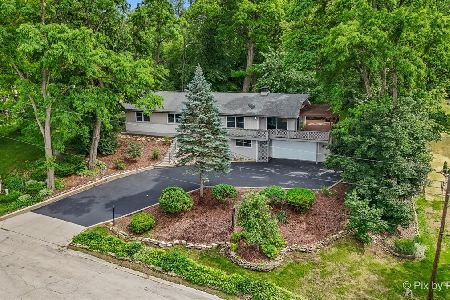
For Sale
$574,900
3 beds / 2.1 baths / 2,656 ft2
Single Family / Built: 1976
91
Nearby Sold Comparables
1332 Lowe Drive, Algonquin, Illinois 60102
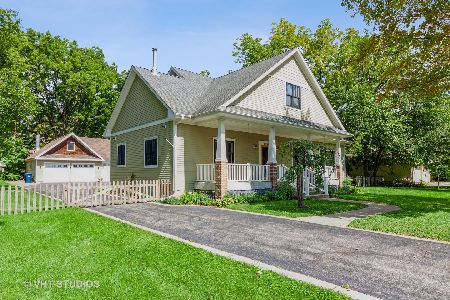
Sold
$419,000
3 beds / 2.1 baths / 2,156 ft2
Single Family / Built: 2006
1852
1233 Harrison Street, Algonquin, Illinois 60102
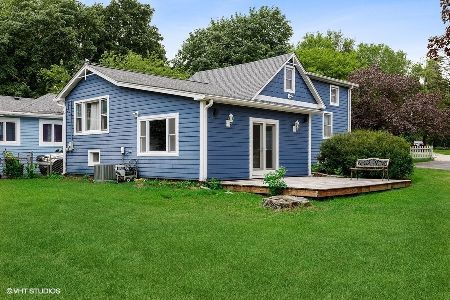
Sold
$285,000
2 beds / 2.0 baths / 1,631 ft2
Single Family / Built: 1930
1914
1314 Lowe Drive, Algonquin, Illinois 60102

Sold
$157,900
3 beds / 2.0 baths / 1,467 ft2
Single Family / Built: 1969
3743
1227 Harrison Street, Algonquin, Illinois 60102
Sold
$189,900
2 beds / 2.0 baths / 0 ft2
Single Family / Built: —
6502
1325 Harrison Street, Algonquin, Illinois 60102
Sold
$280,000
3 beds / 2.0 baths / 1,740 ft2
Single Family / Built: 1988
7081
1325 Harrison Street, Algonquin, Illinois 60102
Sold
$199,500
3 beds / 2.0 baths / 1,658 ft2
Single Family / Built: 1990
4539
Contact Agent
Listing Provided By
Realty Executives Cornerstone
