

200 Reseda Parkway, Palatine, Illinois 60067


$347,250
|
Sold
|
|
| Status: | Closed |
| Sqft: | 1,755 |
| Cost/Sqft: | $202 |
| Beds: | 3 |
| Baths: | 2 |
| Year Built: | 1972 |
| Property Taxes: | $5,914 |
| Days On Market: | 2253 |
| Lot Size: | 0,22 |
Description

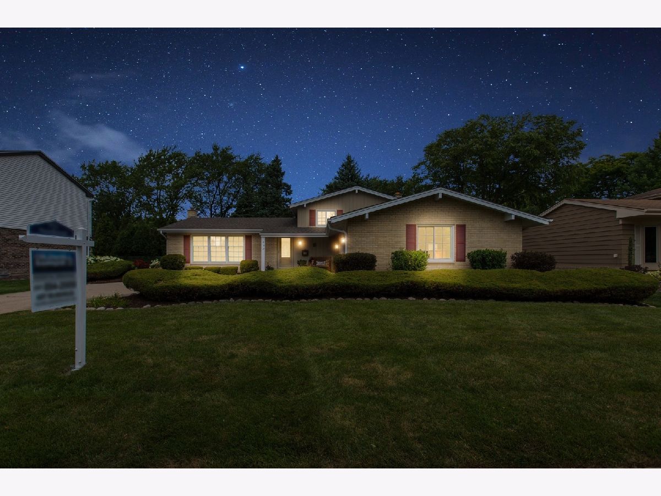
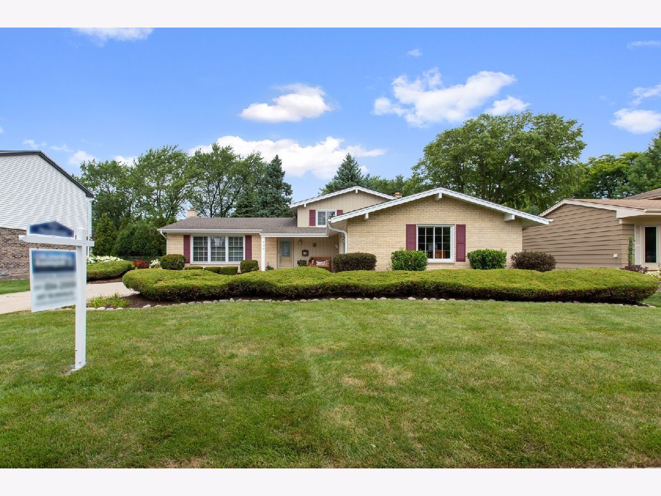
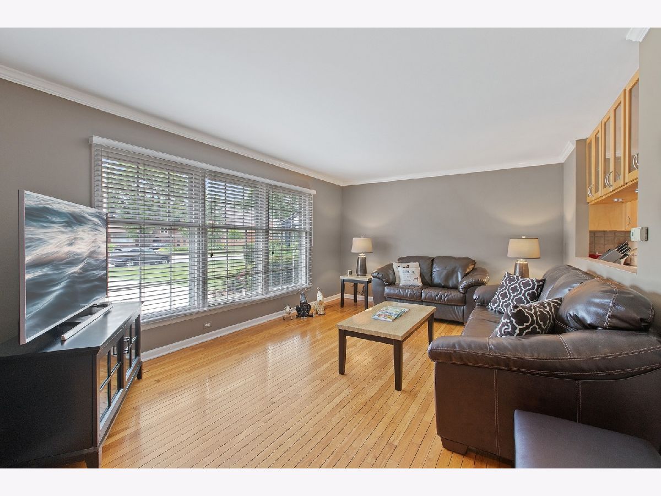
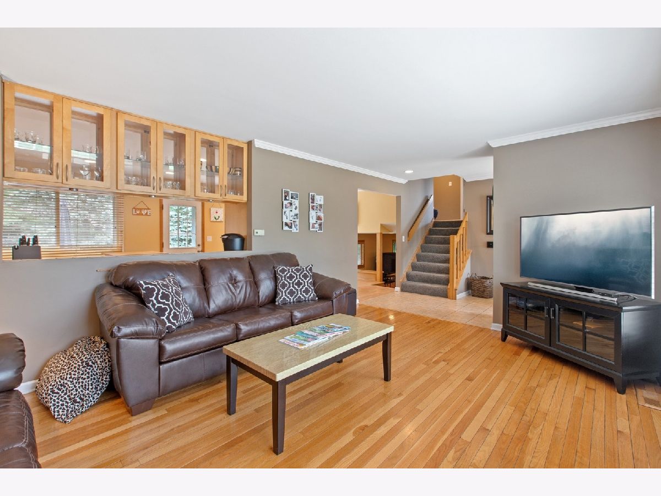
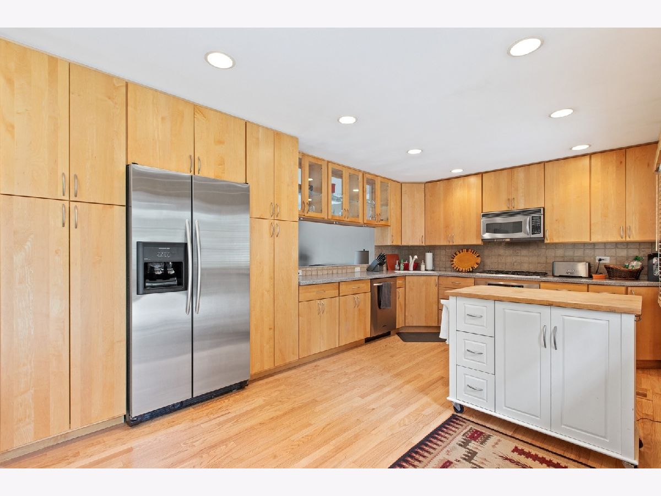
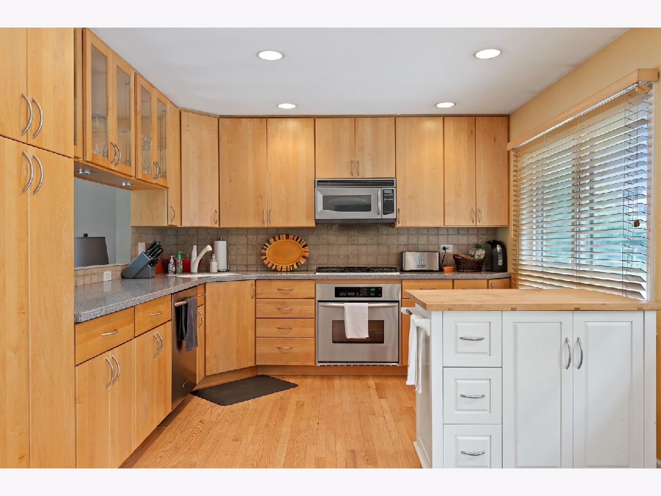
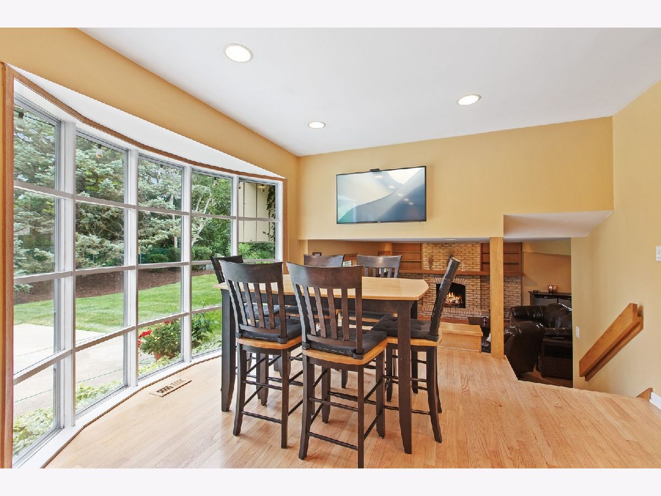
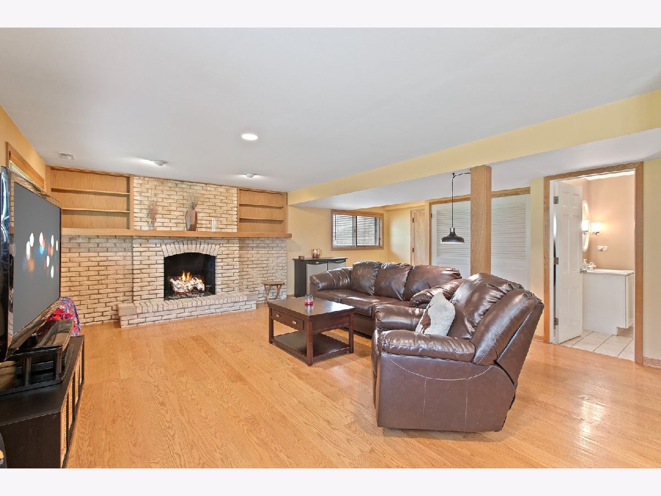
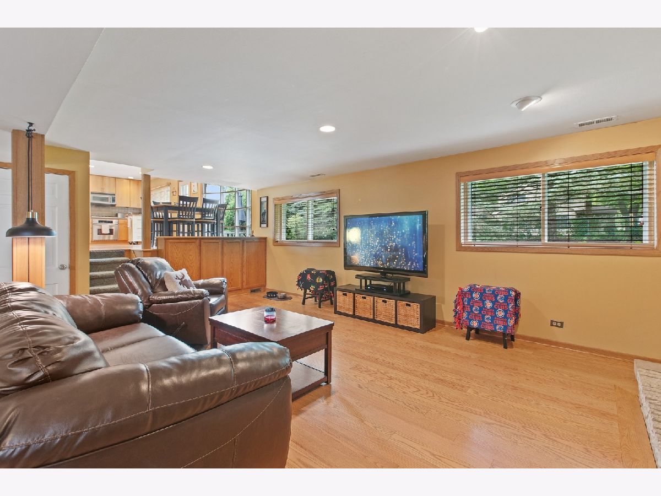
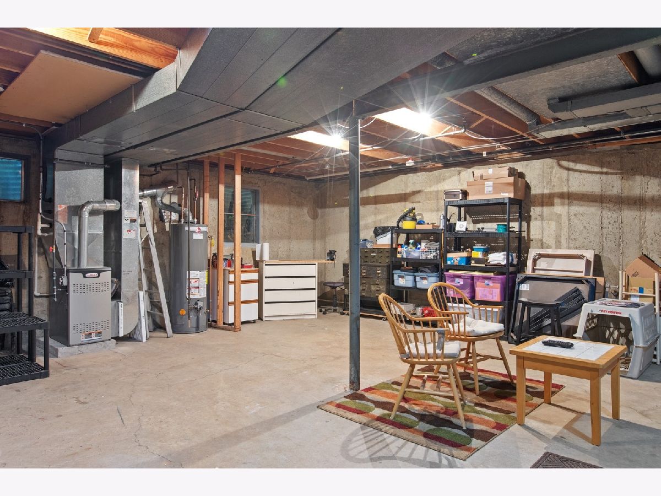
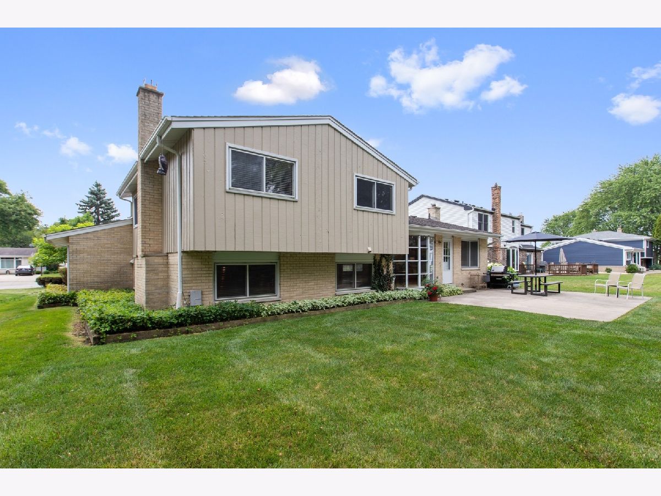
Beautiful Well Cared Home in Reseda West with Kitchen and Lower level remodel. Drive in to one of the best subdivisions of Palatine, and enter a bright and well lit tri level that boasts tons of comfort! Full length bay window in kitchen overlooks a manicured tree lined rear yard. Kitchen remodel included increasing square footage, New Cabinets, Granite Counters, Hardwood Floors, Can Lighting, Stainless Appliances. Lower level remodel includes walls removed to oversize the Family Room! FR has a Full Brick Fireplace and is oversized for comfortable family evenings. What a difference from the standard model! Great home in a great location! walking distances to all three schools listed! All Hardwood Throughout, Professional Landscaping, Oversize Driveway fits 6 cars, Newer Furnace, Water Heater 2017, Back Up Generator, 200 Amp Service, Sub Basement perfect for storage. 90 acre Open-Space Park and Sports Complex at the end of the street. Palatine Hills Golf Course .5 mile, Downtown Palatine 2 miles. Move in ready...Welcome Home!!
Property Specifics
| Single Family | |
| — | |
| Tri-Level | |
| 1972 | |
| Partial | |
| — | |
| No | |
| 0.22 |
| Cook | |
| Reseda West | |
| 0 / Not Applicable | |
| None | |
| Public | |
| Public Sewer | |
| 10775794 | |
| 02113030250000 |
Nearby Schools
| NAME: | DISTRICT: | DISTANCE: | |
|---|---|---|---|
|
Grade School
Lincoln Elementary School |
15 | — | |
|
Middle School
Walter R Sundling Junior High Sc |
15 | Not in DB | |
|
High School
Palatine High School |
211 | Not in DB | |
Property History
| DATE: | EVENT: | PRICE: | SOURCE: |
|---|---|---|---|
| 20 Aug, 2020 | Sold | $347,250 | MRED MLS |
| 10 Jul, 2020 | Under contract | $354,900 | MRED MLS |
| 9 Jul, 2020 | Listed for sale | $354,900 | MRED MLS |
Room Specifics
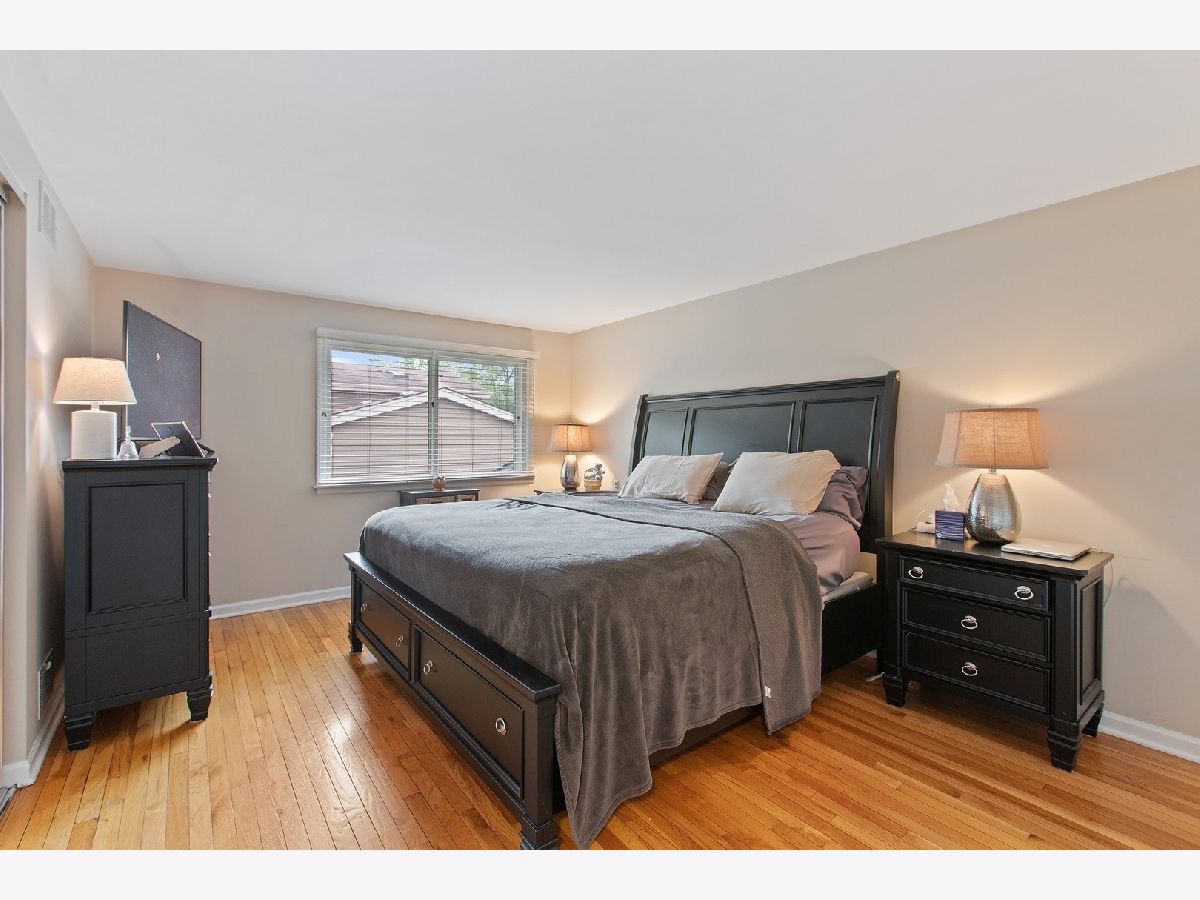
Total Bedrooms: 3
Bedrooms Above Ground: 3
Bedrooms Below Ground: 0
Dimensions: —
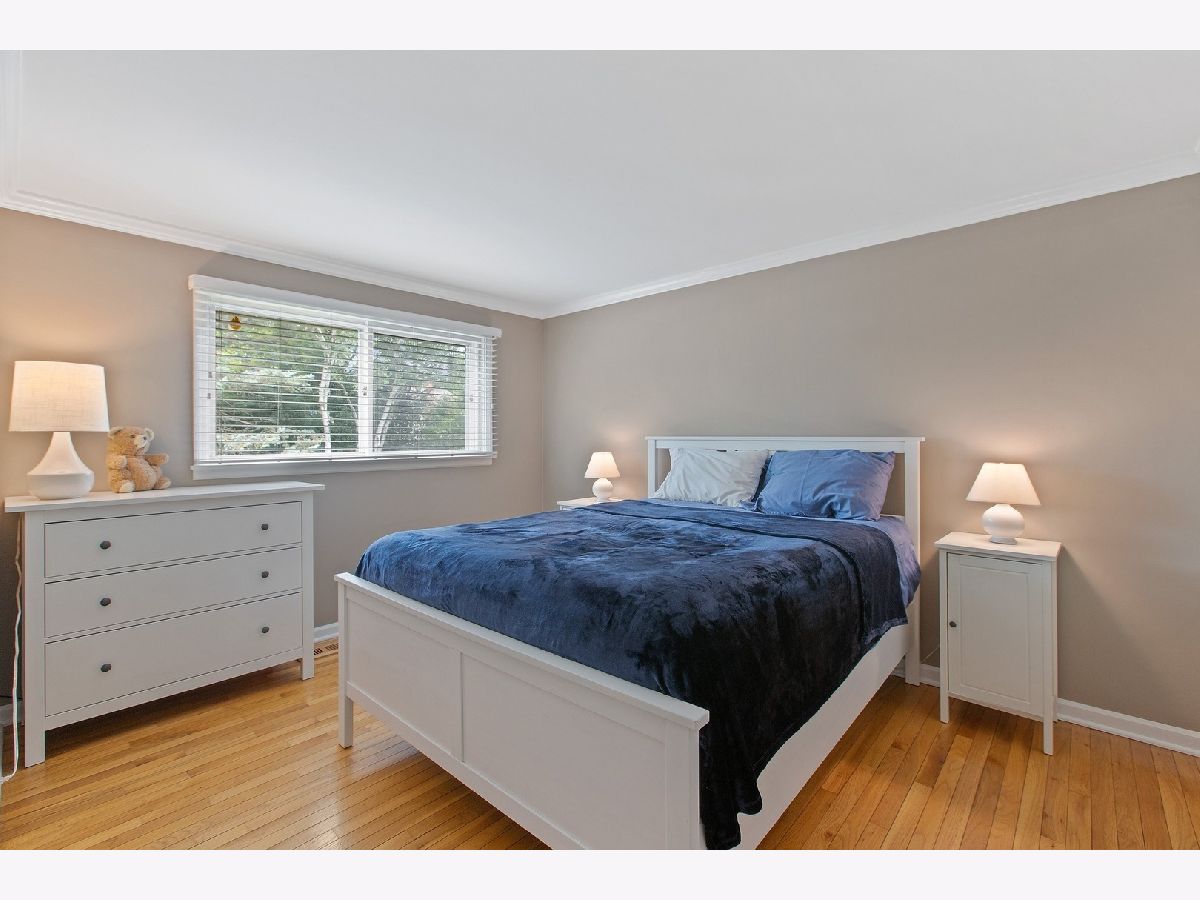
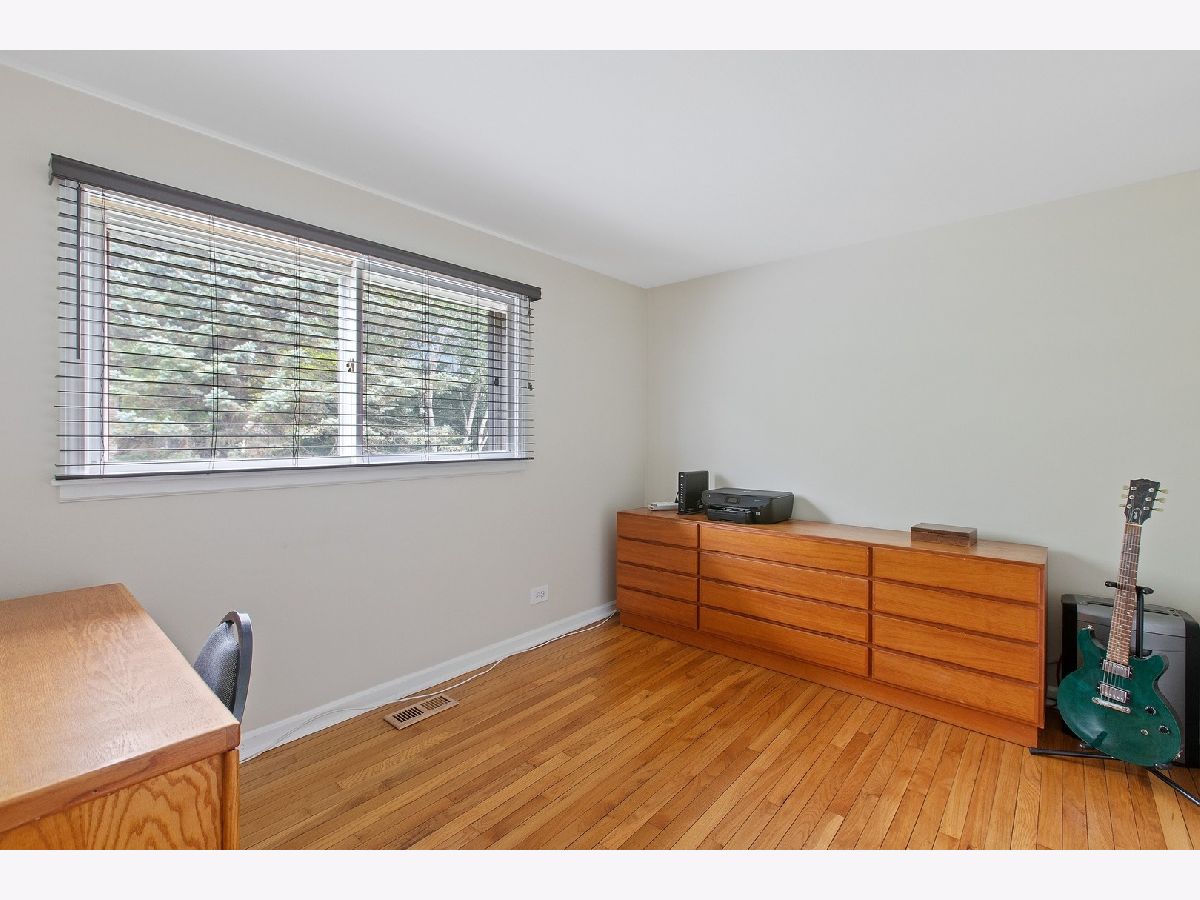
Floor Type: Hardwood
Dimensions: —
Floor Type: Hardwood
Full Bathrooms: 2
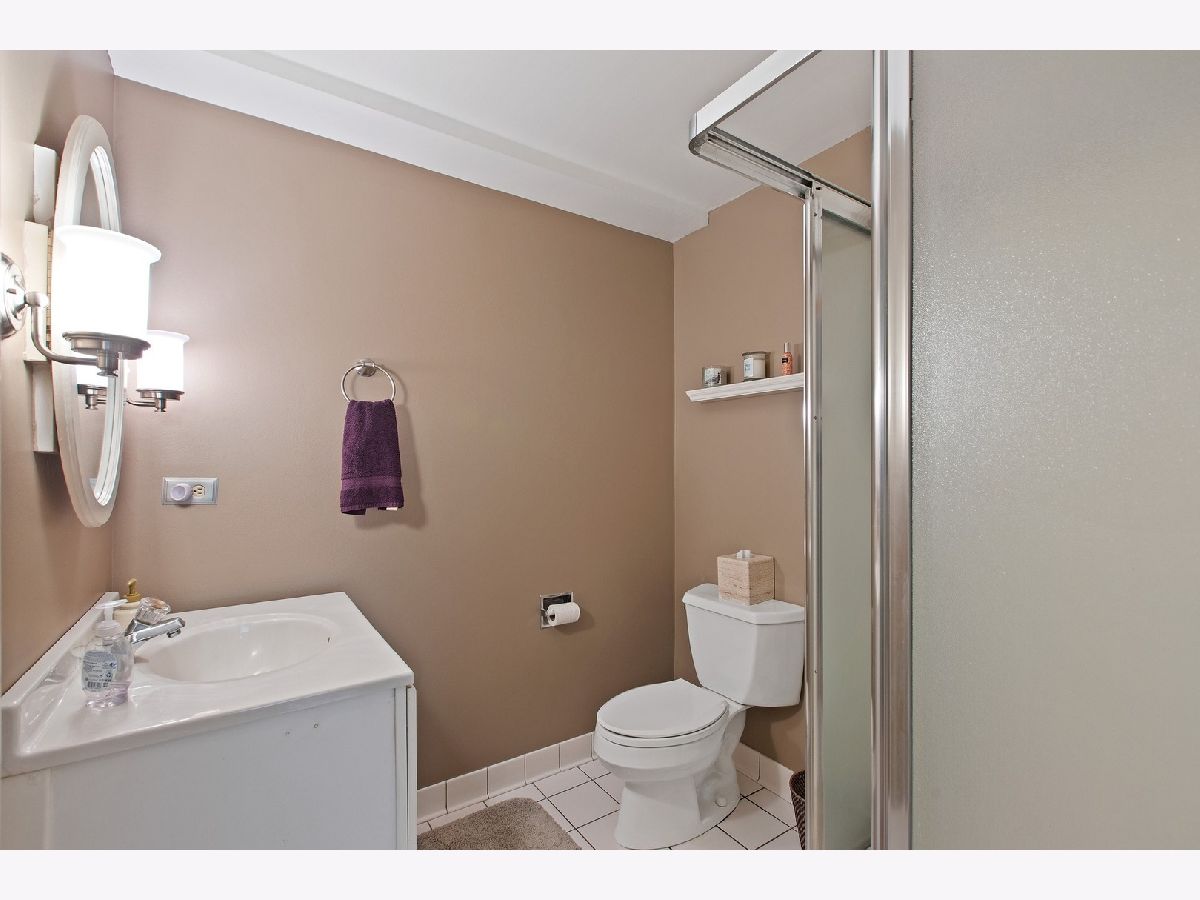
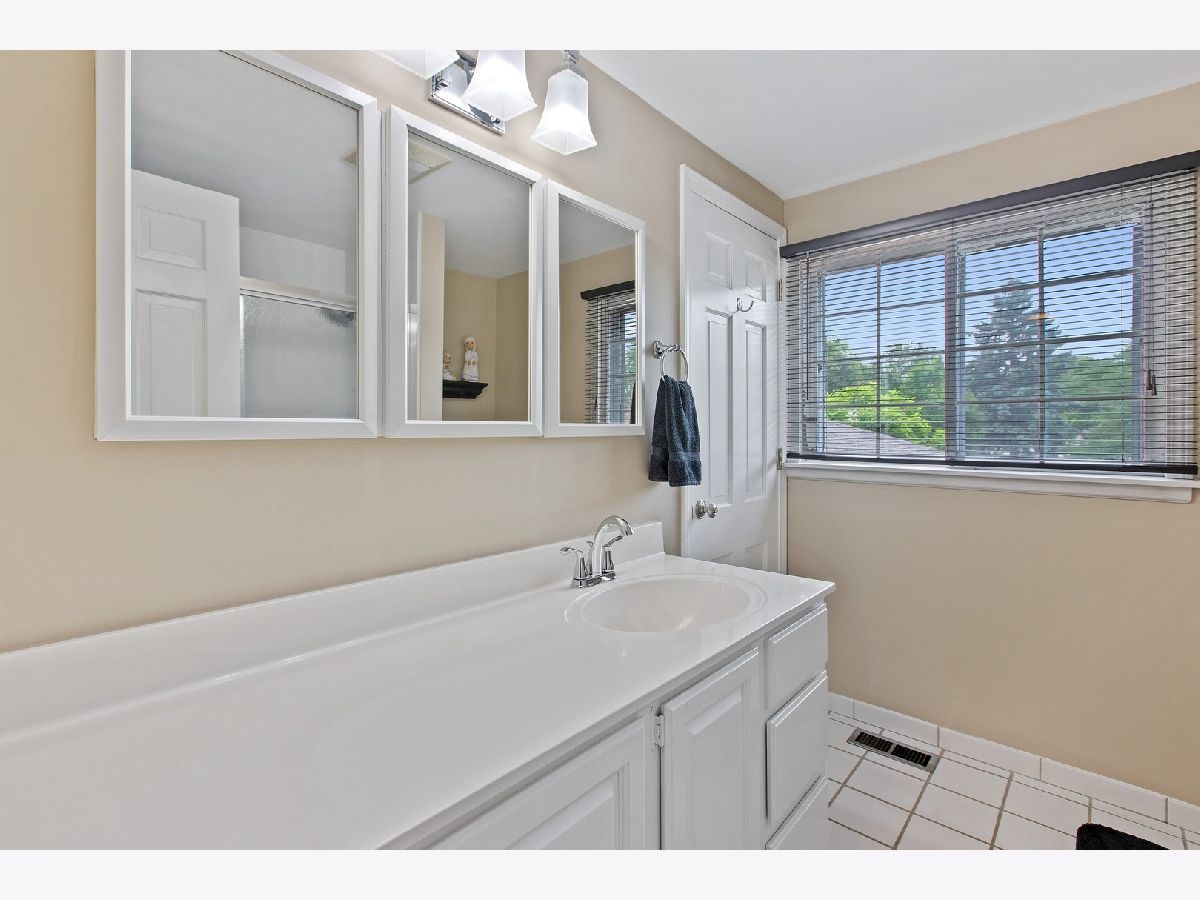
Bathroom Amenities: Separate Shower
Bathroom in Basement: 0
Rooms: Eating Area,Foyer
Basement Description: Finished,Sub-Basement,Exterior Access
Other Specifics
| 2 | |
| Concrete Perimeter | |
| Concrete | |
| Patio, Storms/Screens | |
| — | |
| 9375 | |
| — | |
| None | |
| Hardwood Floors | |
| Range, Microwave, Dishwasher, Refrigerator, Washer, Dryer, Disposal, Stainless Steel Appliance(s) | |
| Not in DB | |
| Park, Tennis Court(s), Curbs, Sidewalks, Street Lights, Street Paved | |
| — | |
| — | |
| Gas Log, Gas Starter |
Tax History
| Year | Property Taxes |
|---|---|
| 2020 | $5,914 |
Contact Agent
Nearby Similar Homes
Nearby Sold Comparables

Contact Agent
Listing Provided By
Coldwell Banker Realty
