

200 Sharon Drive, Barrington, Illinois 60010
Subdivision > Barrington Meadows
Sorry, we are updating photos, please update this page in 15 minutes
$250,000
|
Sold
|
|
| Status: | Closed |
| Sqft: | 1,616 |
| Cost/Sqft: | $155 |
| Beds: | 3 |
| Baths: | 2 |
| Year Built: | 1956 |
| Property Taxes: | $8,011 |
| Days On Market: | 3133 |
| Lot Size: | 0,39 |
Description
Ranch is located on a dead end cul de sac. Nice sized Family Room with a floor to ceiling field stone wood burning Fireplace. Kitchen has new countertops. Attached sunroom. Hardwood floors in Family Room and all bedrooms. Full basement is partially finished, Newer roof, newer boiler, newer hot water heater. House needs a little TLC. This is a short sale so please allow time.
Property Specifics
| Single Family | |
| — | |
| Ranch | |
| 1956 | |
| Full | |
| Brick, Frame | |
| Asphalt | |
| RANCH | |
| No | |
| 0.39 |
| Lake | |
| Barrington Meadows | |
| 65 / Annual | |
| Other | |
| Public | |
| Public Sewer | |
| Central Air | |
| Steam | |
| 09922441 | |
| 14313010260000 |
Nearby Schools
| NAME: | DISTRICT: | DISTANCE: | |
|---|---|---|---|
|
Grade School
Arnett C Lines Elementary School |
220 | — | |
|
Middle School
Barrington Middle School-station |
220 | Not in DB | |
|
High School
Barrington High School |
220 | Not in DB | |
Property History
| DATE: | EVENT: | PRICE: | SOURCE: |
|---|---|---|---|
| 26 Jan, 2019 | Sold | $250,000 | MRED MLS |
| 10 Nov, 2018 | Under contract | $250,000 | MRED MLS |
| — | Last price change | $264,000 | MRED MLS |
| 19 Apr, 2018 | Listed for sale | $325,000 | MRED MLS |
| 31 May, 2019 | Under contract | $0 | MRED MLS |
| 16 May, 2019 | Listed for sale | $0 | MRED MLS |
| 19 May, 2022 | Under contract | $0 | MRED MLS |
| 3 May, 2022 | Listed for sale | $0 | MRED MLS |
| 11 Sep, 2022 | Under contract | $0 | MRED MLS |
| 23 Aug, 2022 | Listed for sale | $0 | MRED MLS |
Sorry, we are updating photos, please update this page in 15 minutes
Room Specifics
All Bedroom Info:
Total Bedrooms: 3
Bedrooms Above Ground: 3
Bedrooms Below Ground: 0
Total Bedrooms: 3
Bedrooms Above Ground: 3
Bedrooms Below Ground: 0
Second Bedroom Info:
Dimensions: —
Location: —Dimensions: —
Floor Type: Hardwood
Third Bedroom Info:
Dimensions: —
Location: —Dimensions: —
Floor Type: Hardwood
Bathroom Info:
Full Bathrooms: 2
Partial Bathrooms: 1Full Bathrooms: 2
Bathroom Amenities: —
Bathroom in Basement: 0
Kitchen Info:
Dimensions: —
Location: —Dimensions: —
Floor Type: Vinyl
Features: Eating Area-Table Space
Family Room Info:
Dimensions: —
Location: —Dimensions: —
Floor Type: Hardwood
Additional Rooms Info:
Rooms: Sun Room
Basement: FullRooms: Sun Room
Other Specifics
| 2 | |
| Concrete Perimeter | |
| Garage | |
| — | |
| — | |
| — | |
| — | |
| Cul-De-Sac | |
| 69X159X90X190X51 | |
| Unfinished | |
| — | |
| Hardwood Floors, First Floor Bedroom, First Floor Full Bath | |
| Dishwasher | |
| Not in DB | |
| Sidewalks, Street Lights, Street Paved | |
| — | |
| Wood Burning, Attached Fireplace Doors/Screen, Gas Starter |
Tax History
| Year | Property Taxes |
|---|---|
| 2019 | $8,011 |
Contact Agent
Nearby Similar Homes
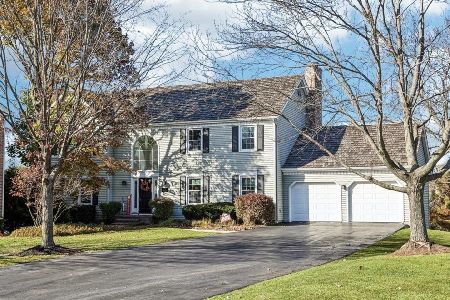
715 Main Street, Barrington, Illinois 60010
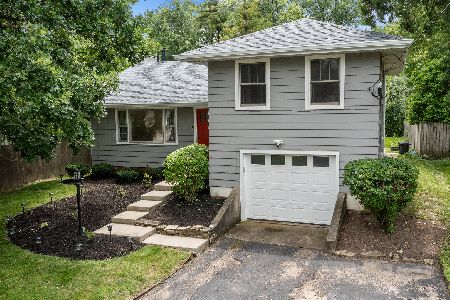
For Sale
$480,000
3 beds / 1.1 baths / 1,555 ft2
Single Family / Built: 1958
139
123 Kainer Avenue, Barrington, Illinois 60010
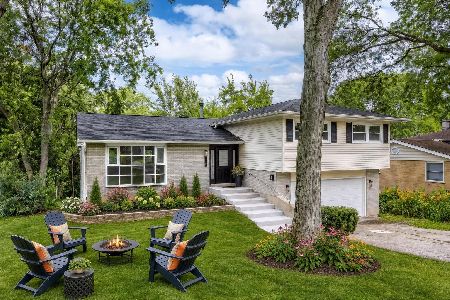
For Sale
$650,000
4 beds / 2.1 baths / 2,038 ft2
Single Family / Built: 1976
12
234 Glendale Avenue, Barrington, Illinois 60010
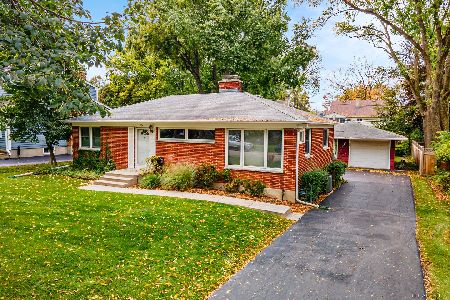
For Sale
$390,000
3 beds / 2.0 baths / 1,092 ft2
Single Family / Built: 1955
9
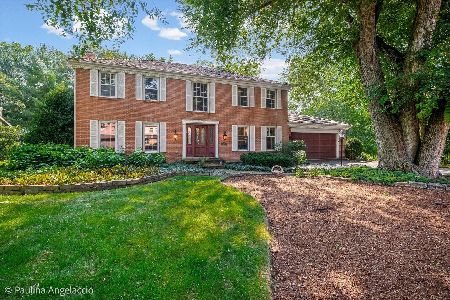
Nearby Sold Comparables
902 Main Street, Barrington, Illinois 60010

Sold
$249,900
4 beds / 2.1 baths / 1,857 ft2
Single Family / Built: 1963
3904
902 Main Street, Barrington, Illinois 60010
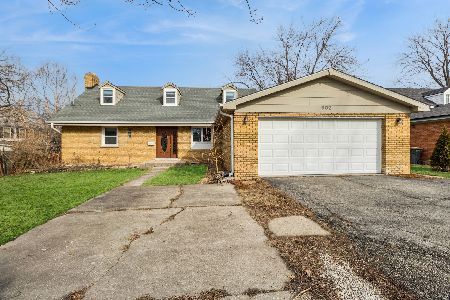
Sold
$529,900
5 beds / 4.0 baths / 3,018 ft2
Single Family / Built: 1963
310
106 Wesley Street, Barrington, Illinois 60010

Sold
$475,000
3 beds / 3.1 baths / 2,271 ft2
Single Family / Built: 1964
1152
Contact Agent
Listing Provided By
Exit Strategy Realty
