

200 Winding Canyon Way, Algonquin, Illinois 60102
Sorry, we are updating photos, please update this page in 15 minutes
$222,500
|
Sold
|
|
| Status: | Closed |
| Sqft: | 0 |
| Cost/Sqft: | — |
| Beds: | 3 |
| Baths: | 3 |
| Year Built: | 2001 |
| Property Taxes: | $5,804 |
| Days On Market: | 6173 |
| Lot Size: | 0,00 |
Description
Neutrally decorated 2 story home! Large fully applianced kitchen with eating area. Family room with vaulted ceilings, Recesssed lighting,ceiling fan and fireplace. Master suite with Huge Walk in closet and master bath with double vanity, whirlpool tub, and seperate shower. 2 Car gagage, Basement and more! Not a short sale just realistic sellers who can close fast!
Property Specifics
| Single Family | |
| — | |
| Colonial | |
| 2001 | |
| Full | |
| Aluminum/Vinyl/Steel Siding | |
| Asphalt | |
| — | |
| No | |
| 0 |
| Kane | |
| — | |
| 0 / Not Applicable | |
| None | |
| Public | |
| Public Sewer | |
| Central Air | |
| Natural Gas, Forced Air | |
| 07401692 | |
| 0302102018 |
Nearby Schools
| NAME: | DISTRICT: | DISTANCE: | |
|---|---|---|---|
|
Grade School
Algonquin Lake Elementary School |
300 | — | |
|
Middle School
Algonquin Middle School |
300 | Not in DB | |
|
High School
Dundee-crown High School |
300 | Not in DB | |
Property History
| DATE: | EVENT: | PRICE: | SOURCE: |
|---|---|---|---|
| 29 Apr, 2010 | Sold | $222,500 | MRED MLS |
| 4 Mar, 2010 | Under contract | $239,000 | MRED MLS |
| — | Last price change | $265,000 | MRED MLS |
| 21 Dec, 2009 | Listed for sale | $265,000 | MRED MLS |
| 31 Aug, 2020 | Sold | $264,900 | MRED MLS |
| 19 Jul, 2020 | Under contract | $264,900 | MRED MLS |
| — | Last price change | $269,900 | MRED MLS |
| 24 Jun, 2020 | Listed for sale | $269,900 | MRED MLS |
Sorry, we are updating photos, please update this page in 15 minutes
Room Specifics
All Bedroom Info:
Total Bedrooms: 3
Bedrooms Above Ground: 3
Bedrooms Below Ground: 0
Total Bedrooms: 3
Bedrooms Above Ground: 3
Bedrooms Below Ground: 0
Second Bedroom Info:
Dimensions: —
Location: —Dimensions: —
Floor Type: Carpet
Third Bedroom Info:
Dimensions: —
Location: —Dimensions: —
Floor Type: Carpet
Bathroom Info:
Full Bathrooms: 3
Partial Bathrooms: 1Full Bathrooms: 3
Bathroom Amenities: Whirlpool, Separate Shower, Double Sink
Bathroom in Basement: 0
Dining Room Info:
Dimensions: —
Location: —Dimensions: —
Floor Type: Carpet
Kitchen Info:
Dimensions: —
Location: —Dimensions: —
Floor Type: Ceramic Tile
Features: Eating Area-Table Space, Pantry-Closet
Living Room Info:
Dimensions: —
Location: —Dimensions: —
Floor Type: Carpet
Family Room Info:
Dimensions: —
Location: —Dimensions: —
Floor Type: Carpet
Additional Rooms Info:
Rooms: Eating Area
Basement: FullRooms: Eating Area
Other Specifics
| 2 | |
| Concrete Perimeter | |
| Garage | |
| — | |
| — | |
| — | |
| — | |
| — | |
| 68 X 148 | |
| — | |
| Full | |
| Vaulted/Cathedral Ceilings | |
| Range, Microwave, Dishwasher, Refrigerator, Washer, Dryer, Disposal | |
| Not in DB | |
| Sidewalks, Street Lights, Street Paved | |
| — | |
| — |
Tax History
| Year | Property Taxes |
|---|---|
| 2010 | $5,804 |
| 2020 | $7,026 |
Contact Agent
Nearby Similar Homes

1540 Manhatas Trail, Algonquin, Illinois 60102

For Sale
$384,900
3 beds / 2.0 baths / 1,576 ft2
Single Family / Built: 1979
27
1140 Applewood Lane, Algonquin, Illinois 60102

For Sale
$399,000
4 beds / 2.1 baths / 2,145 ft2
Single Family / Built: 1986
3
Nearby Sold Comparables
200 Winding Canyon Way, Algonquin, Illinois 60102

Sold
$264,900
3 beds / 2.1 baths / 1,905 ft2
Single Family / Built: 2001
2335
210 Rhinebeck Way, Algonquin, Illinois 60102
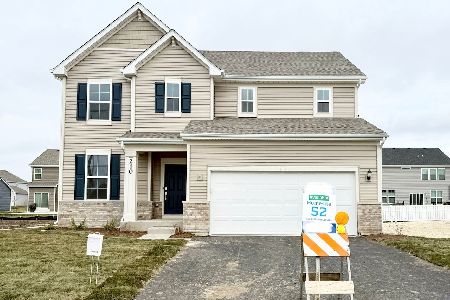
Sold
$489,900
3 beds / 2.1 baths / 2,509 ft2
Single Family / Built: 2024
729
190 Winding Canyon Way, Algonquin, Illinois 60102

Sold
$235,000
4 beds / 2.1 baths / 2,214 ft2
Single Family / Built: 2002
3944
220 Winding Canyon Way, Algonquin, Illinois 60102
Sold
$230,000
4 beds / 2.1 baths / 2,200 ft2
Single Family / Built: 2002
6037
220 Winding Canyon Way, Algonquin, Illinois 60102
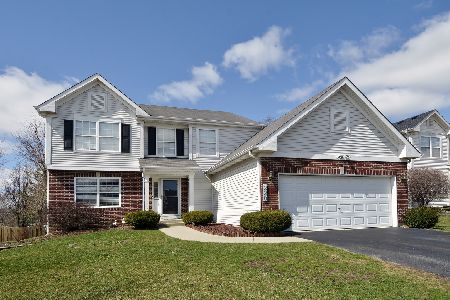
Sold
$375,000
4 beds / 2.1 baths / 2,214 ft2
Single Family / Built: 2002
1684
Contact Agent
Listing Provided By
Smart Choice Real Estate Services, Inc.
