

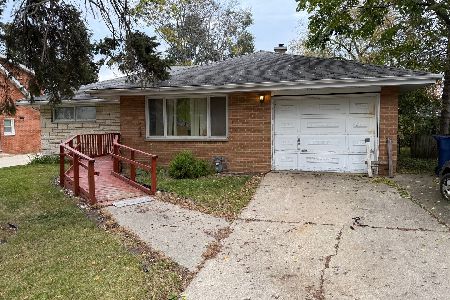
2001 Brookside Avenue, Waukegan, Illinois 60085
$135,900
|
Sold
|
|
| Status: | Closed |
| Sqft: | 1,700 |
| Cost/Sqft: | $80 |
| Beds: | 3 |
| Baths: | 2 |
| Year Built: | 1950 |
| Property Taxes: | $7,117 |
| Days On Market: | 3945 |
| Lot Size: | 0,46 |
Description
Gorgeous all-brick 1700 sq. ft. 3 bedroom ranch home features a huge 18x25 family room with fireplace ideal for entertaining or family gatherings. Concrete patio with built-in outdoor grill overlooks prime .46 acre lot in Douglas Nursery subdivision. Concrete drive and Lannon stone entry/landscaping wall. Eat-in kitchen features plenty of oak cabinets. Elegantly updated main bath. New 200 amp electric service. This home was built with large windows to let in plenty of light and so that you can enjoy great views of the beautiful yard. Two car attached garage. Storage shed. Based on 2015 assessor valuation, next years taxes should be significantly lower (estimated $5600-$6000). This a meticulously maintained and beautifully presented home. See it today--you will not be disappointed!
Property Specifics
| Single Family | |
| — | |
| Ranch | |
| 1950 | |
| None | |
| Brick | |
| Asphalt | |
| RANCH | |
| No | |
| 0.46 |
| Lake | |
| Douglas Nursery | |
| 0 / Not Applicable | |
| None | |
| Public | |
| Public Sewer | |
| Central Air | |
| Natural Gas, Forced Air | |
| 09129122 | |
| 08201230160000 |
Property History
| DATE: | EVENT: | PRICE: | SOURCE: |
|---|---|---|---|
| 6 May, 2016 | Sold | $135,900 | MRED MLS |
| 3 Mar, 2016 | Under contract | $135,900 | MRED MLS |
| 1 Feb, 2016 | Listed for sale | $135,900 | MRED MLS |
| 15 May, 2020 | Sold | $165,000 | MRED MLS |
| 27 Apr, 2020 | Under contract | $173,000 | MRED MLS |
| — | Last price change | $179,000 | MRED MLS |
| 29 Oct, 2019 | Listed for sale | $189,500 | MRED MLS |
Room Specifics
Total Bedrooms: 3
Bedrooms Above Ground: 3
Bedrooms Below Ground: 0
Dimensions: —
Floor Type: Carpet
Dimensions: —
Floor Type: Carpet
Full Bathrooms: 2
Bathroom Amenities: —
Bathroom in Basement: 0
Dimensions: —
Floor Type: Vinyl
Features: Eating Area-Table Space
Dimensions: —
Floor Type: Carpet
Rooms: No additional rooms
Other Specifics
| 2 | |
| Concrete Perimeter | |
| Garage | |
| — | |
| — | |
| — | |
| Patio | |
| — | |
| 132X151 | |
| — | |
| None | |
| First Floor Bedroom, First Floor Laundry, First Floor Full Bath | |
| Range, Microwave, Dishwasher, Refrigerator, Washer, Dryer, Disposal | |
| Not in DB | |
| — | |
| — | |
| Wood Burning |
Tax History
| Year | Property Taxes |
|---|---|
| 2016 | $7,117 |
| 2020 | $6,485 |
Contact Agent
Nearby Similar Homes

Nearby Sold Comparables

Contact Agent
Listing Provided By
RE/MAX Center
