

2001 Chinkapin Oak Drive, Mount Prospect, Illinois 60056
Subdivision > Tree Farm Estates
Sorry, we are updating photos, please update this page in 15 minutes
$399,500
|
Sold
|
|
| Status: | Closed |
| Sqft: | 2,451 |
| Cost/Sqft: | $169 |
| Beds: | 4 |
| Baths: | 3 |
| Year Built: | 1980 |
| Property Taxes: | $10,484 |
| Days On Market: | 5381 |
| Lot Size: | 0,26 |
Description
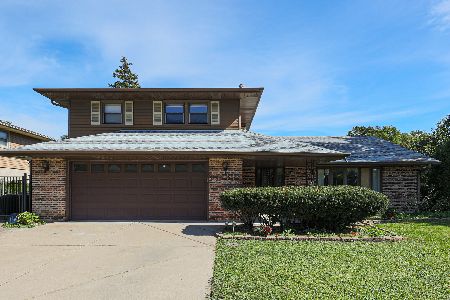
This home impresses with top quality features thru-out. Solid all brick construction; high quality architectural roofing shingles; marble tiled Foyer; Kitchen w/Corian counters; FR with fireplace and wet bar; Master Suite in Private wing; excellent Floor Plan; beautifully landscaped yard blooms for 3 seasons. Gate in fenced yard opens to Burning Bush Trails Park. Buy with confidence - seller provides Home Warranty.
Property Specifics
| Single Family | |
| — | |
| Bi-Level | |
| 1980 | |
| Full | |
| Brick, Cedar | |
| Asphalt | |
| — | |
| No | |
| 0.26 |
| Cook | |
| Tree Farm Estates | |
| 0 / Not Applicable | |
| None | |
| Lake Michigan | |
| Public Sewer, Sewer-Storm | |
| Central Air | |
| Natural Gas, Forced Air | |
| 07989274 | |
| 03252130060000 |
Property History
| DATE: | EVENT: | PRICE: | SOURCE: |
|---|---|---|---|
| 4 Jun, 2012 | Sold | $399,500 | MRED MLS |
| 15 Feb, 2012 | Under contract | $414,900 | MRED MLS |
| 6 Feb, 2012 | Listed for sale | $414,900 | MRED MLS |
Sorry, we are updating photos, please update this page in 15 minutes
Room Specifics
All Bedroom Info:
Total Bedrooms: 4
Bedrooms Above Ground: 4
Bedrooms Below Ground: 0
Total Bedrooms: 4
Bedrooms Above Ground: 4
Bedrooms Below Ground: 0
Second Bedroom Info:
Dimensions: —
Location: —Dimensions: —
Floor Type: Carpet
Third Bedroom Info:
Dimensions: —
Location: —Dimensions: —
Floor Type: Carpet
Fourth Bedroom Info:
Dimensions: —
Location: —Dimensions: —
Floor Type: Carpet
Bathroom Info:
Full Bathrooms: 3
Partial Bathrooms: 1Full Bathrooms: 3
Bathroom Amenities: Separate Shower, Double Sink
Bathroom in Basement: 0
Dining Room Info:
Dimensions: —
Location: —Dimensions: —
Floor Type: Carpet
Kitchen Info:
Dimensions: —
Location: —Dimensions: —
Floor Type: Ceramic Tile
Features: Eating Area-Table Space, Pantry-Closet
Laundry Room Info:
Dimensions: —
Location: —Dimensions: —
Floor Type: Vinyl
Living Room Info:
Dimensions: —
Location: —Dimensions: —
Floor Type: Carpet
Family Room Info:
Dimensions: —
Location: —Dimensions: —
Floor Type: Carpet
Additional Rooms Info:
Rooms: Eating Area, Foyer
Basement: FullRooms: Eating Area, Foyer
Other Specifics
| 2 | |
| — | |
| Garage | |
| — | |
| — | |
| — | |
| Patio, Storms/Screens | |
| Cul-De-Sac, Fenced Yard, Landscaped | |
| 11,141 SF | |
| — | |
| Full | |
| Bar-Wet, First Floor Laundry | |
| Double Oven, Dishwasher, Refrigerator, Washer, Dryer, Disposal | |
| Not in DB | |
| Tennis Courts, Sidewalks, Street Lights, Street Paved | |
| — | |
| Attached Fireplace Doors/Screen, Gas Log, Gas Starter |
Tax History
| Year | Property Taxes |
|---|---|
| 2012 | $10,484 |
Contact Agent
Nearby Similar Homes
2018 Ivy Lane, Mount Prospect, Illinois 60056
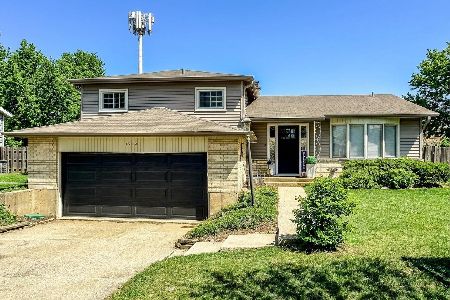
For Sale
$525,000
3 beds / 2.0 baths / 2,519 ft2
Single Family / Built: 1965
124
1203 Burning Bush Lane, Mount Prospect, Illinois 60056
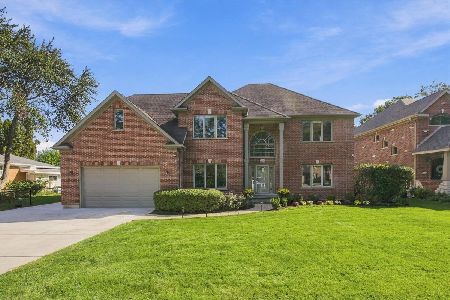
For Sale
$1,099,000
4 beds / 3.1 baths / 3,383 ft2
Single Family / Built: 2001
22
1403 Sauk Lane, Mount Prospect, Illinois 60056

For Sale
$595,900
3 beds / 2.1 baths / 2,559 ft2
Single Family / Built: 1962
170
1413 Burning Bush Lane, Mount Prospect, Illinois 60056
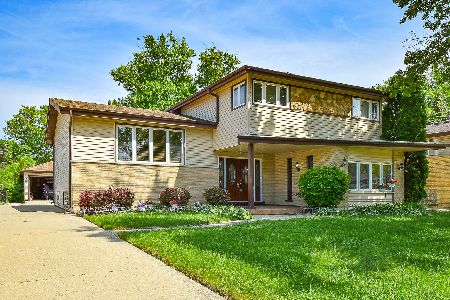
For Sale
$559,900
5 beds / 2.1 baths / 2,800 ft2
Single Family / Built: 1962
125
1225 Basswood Lane, Mount Prospect, Illinois 60056
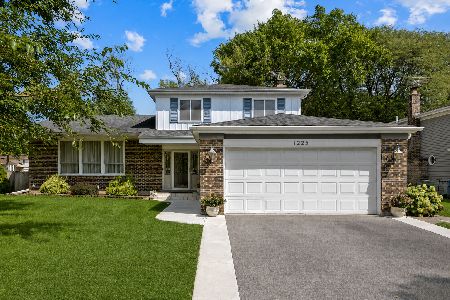
For Sale
$624,900
4 beds / 2.1 baths / 1,966 ft2
Single Family / Built: 1971
68
1601 Rosetree Lane, Mount Prospect, Illinois 60056
For Sale
$578,998
3 beds / 2.1 baths / 1,757 ft2
Single Family / Built: 1967
17
Nearby Sold Comparables
2003 Chinkapin Oak Drive, Mount Prospect, Illinois 60056

Sold
$424,900
4 beds / 2.1 baths / 2,346 ft2
Single Family / Built: 1980
4989
2011 Euclid Avenue, Mount Prospect, Illinois 60056
Sold
$286,000
3 beds / 1.0 baths / 1,057 ft2
Single Family / Built: 1956
3223
1304 Lama Lane, Mount Prospect, Illinois 60056

Sold
$499,000
4 beds / 3.1 baths / 2,268 ft2
Single Family / Built: 1980
1670
2010 Euclid Avenue, Mount Prospect, Illinois 60056
Sold
$185,000
3 beds / 1.0 baths / 1,344 ft2
Single Family / Built: 1949
5015
2002 Euclid Avenue, Mount Prospect, Illinois 60056
Sold
$525,000
4 beds / 4.1 baths / 2,860 ft2
Single Family / Built: —
3029
1308 Lama Lane, Mount Prospect, Illinois 60056
Sold
$549,875
5 beds / 3.2 baths / 3,280 ft2
Single Family / Built: 1980
3852
Contact Agent
Listing Provided By
Century 21 Langos & Christian
