

2003 Chinkapin Oak Drive, Mount Prospect, Illinois 60056
Subdivision > Tree Farm Estates
Sorry, we are updating photos, please update this page in 15 minutes
$390,000
|
Sold
|
|
| Status: | Closed |
| Sqft: | 2,346 |
| Cost/Sqft: | $181 |
| Beds: | 4 |
| Baths: | 3 |
| Year Built: | 1980 |
| Property Taxes: | $8,858 |
| Days On Market: | 4989 |
| Lot Size: | 0,23 |
Description
This distinctive home, with its classic Colonial floor plan, boasts generously sized rooms drenched in natural light. The impeccable condition of this home, combined with its neutral decor makes it truly move in ready. You'll find Corian ctrs in the Kit, woodburning Frplc in the FR, walk in closet in the Master Ste, full bsmt, patio and large, landscaped yard. Ideally located on a quiet street in Tree Farm Estates.
Property Specifics
| Single Family | |
| — | |
| Colonial | |
| 1980 | |
| Full | |
| Aluminum Siding, Brick | |
| Asphalt | |
| — | |
| No | |
| 0.23 |
| Cook | |
| Tree Farm Estates | |
| 0 / Not Applicable | |
| None | |
| Lake Michigan | |
| Public Sewer | |
| Central Air | |
| Natural Gas, Forced Air | |
| 08283505 | |
| 03252130050000 |
Nearby Schools
| NAME: | DISTRICT: | DISTANCE: | |
|---|---|---|---|
|
Grade School
Indian Grove Elementary School |
26 | — | |
|
Middle School
River Trails Middle School |
26 | Not in DB | |
|
High School
John Hersey High School |
214 | Not in DB | |
Property History
| DATE: | EVENT: | PRICE: | SOURCE: |
|---|---|---|---|
| 23 May, 2013 | Sold | $390,000 | MRED MLS |
| 5 Apr, 2013 | Under contract | $424,900 | MRED MLS |
| 4 Mar, 2013 | Listed for sale | $424,900 | MRED MLS |
Sorry, we are updating photos, please update this page in 15 minutes
Room Specifics
All Bedroom Info:
Total Bedrooms: 4
Bedrooms Above Ground: 4
Bedrooms Below Ground: 0
Total Bedrooms: 4
Bedrooms Above Ground: 4
Bedrooms Below Ground: 0
Second Bedroom Info:
Dimensions: —
Location: —Dimensions: —
Floor Type: Carpet
Third Bedroom Info:
Dimensions: —
Location: —Dimensions: —
Floor Type: Carpet
Fourth Bedroom Info:
Dimensions: —
Location: —Dimensions: —
Floor Type: Carpet
Bathroom Info:
Full Bathrooms: 3
Partial Bathrooms: 1Full Bathrooms: 3
Bathroom Amenities: Double Sink, Double Shower
Bathroom in Basement: 0
Dining Room Info:
Dimensions: —
Location: —Dimensions: —
Floor Type: Carpet
Kitchen Info:
Dimensions: —
Location: —Dimensions: —
Floor Type: Vinyl
Features: Eating Area-Table Space, Pantry-Closet
Living Room Info:
Dimensions: —
Location: —Dimensions: —
Floor Type: Carpet
Family Room Info:
Dimensions: —
Location: —Dimensions: —
Floor Type: Carpet
Additional Rooms Info:
Rooms: No additional rooms
Basement: FullRooms: No additional rooms
Other Specifics
| 2 | |
| — | |
| Garage | |
| — | |
| — | |
| — | |
| Patio | |
| Cul-De-Sac | |
| 8906 | |
| — | |
| Full | |
| First Floor Laundry | |
| Microwave, Dishwasher, Refrigerator, Washer, Dryer, Disposal | |
| Not in DB | |
| Tennis Courts, Sidewalks, Street Lights, Street Paved | |
| — | |
| Wood Burning, Attached Fireplace Doors/Screen |
Tax History
| Year | Property Taxes |
|---|---|
| 2013 | $8,858 |
Contact Agent
Nearby Similar Homes
2018 Ivy Lane, Mount Prospect, Illinois 60056
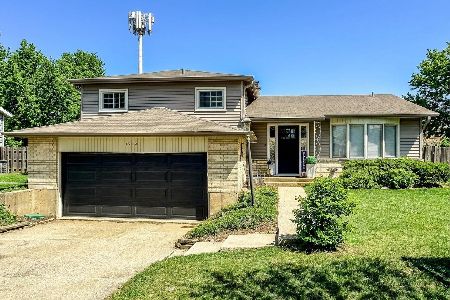
For Sale
$525,000
3 beds / 2.0 baths / 2,519 ft2
Single Family / Built: 1965
124
1203 Burning Bush Lane, Mount Prospect, Illinois 60056
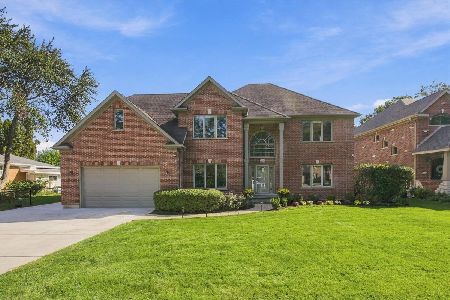
For Sale
$1,099,000
4 beds / 3.1 baths / 3,383 ft2
Single Family / Built: 2001
22
1403 Sauk Lane, Mount Prospect, Illinois 60056

For Sale
$595,900
3 beds / 2.1 baths / 2,559 ft2
Single Family / Built: 1962
170
1413 Burning Bush Lane, Mount Prospect, Illinois 60056
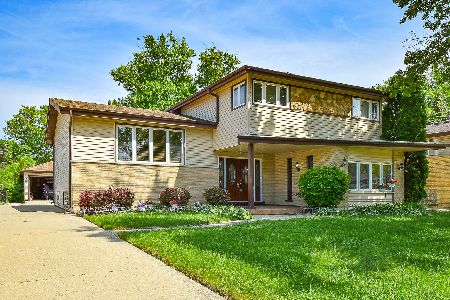
For Sale
$559,900
5 beds / 2.1 baths / 2,800 ft2
Single Family / Built: 1962
125
1225 Basswood Lane, Mount Prospect, Illinois 60056
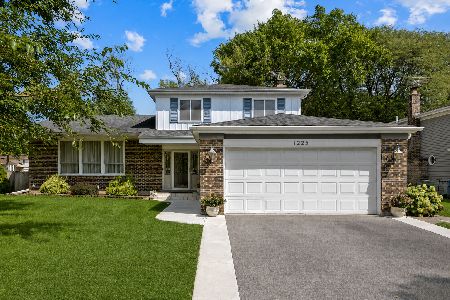
For Sale
$624,900
4 beds / 2.1 baths / 1,966 ft2
Single Family / Built: 1971
68
1601 Rosetree Lane, Mount Prospect, Illinois 60056
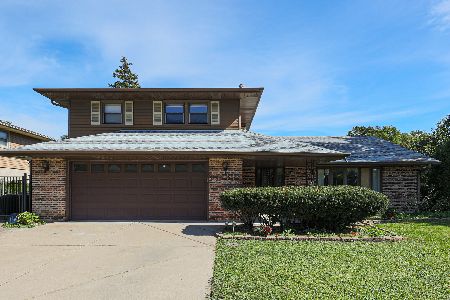
For Sale
$578,998
3 beds / 2.1 baths / 1,757 ft2
Single Family / Built: 1967
17
Nearby Sold Comparables
2001 Chinkapin Oak Drive, Mount Prospect, Illinois 60056

Sold
$414,900
4 beds / 2.1 baths / 2,451 ft2
Single Family / Built: 1980
5381
2011 Euclid Avenue, Mount Prospect, Illinois 60056
Sold
$286,000
3 beds / 1.0 baths / 1,057 ft2
Single Family / Built: 1956
3223
2010 Euclid Avenue, Mount Prospect, Illinois 60056
Sold
$185,000
3 beds / 1.0 baths / 1,344 ft2
Single Family / Built: 1949
5015
1304 Lama Lane, Mount Prospect, Illinois 60056

Sold
$499,000
4 beds / 3.1 baths / 2,268 ft2
Single Family / Built: 1980
1670
2004 Chinkapin Oak Drive, Mount Prospect, Illinois 60056
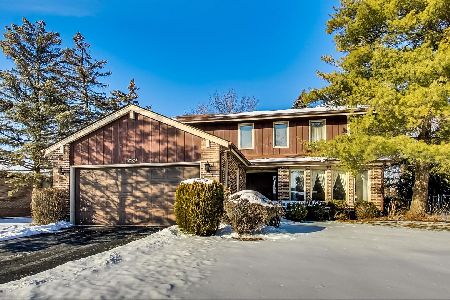
Sold
$450,000
4 beds / 2.1 baths / 2,268 ft2
Single Family / Built: 1980
1725
1309 Lama Lane, Mount Prospect, Illinois 60056

Sold
$574,900
4 beds / 2.1 baths / 2,346 ft2
Single Family / Built: 1980
1960
Contact Agent
Listing Provided By
Century 21 Langos & Christian
