

2001 Serenity Lane, Woodstock, Illinois 60098
Subdivision > Ponds Of Bull Valley
Sorry, we are updating photos, please update this page in 15 minutes
$175,000
|
Sold
|
|
| Status: | Closed |
| Sqft: | 2,160 |
| Cost/Sqft: | $93 |
| Beds: | 3 |
| Baths: | 3 |
| Year Built: | 2005 |
| Property Taxes: | $6,476 |
| Days On Market: | 6703 |
| Lot Size: | 0,24 |
Description
*** BRING ALL OFFERS...BANK ORDERED SALE! *** Enjoy the spacious floor plan w/9' main flr ceilings. Gorgeous Kitchen w/Maple cabinetry & hardwood flrs. FR w/lovely fireplace is perfect for all your gatherings. The LL w/Roughed in BA is ready for your future rec. rm. Outdoor entertaining is a breeze on the deck, w/lovely views of open space! The side load garage boosts curb appeal! Dream Home...make it your own!
Property Specifics
| Single Family | |
| — | |
| Traditional | |
| 2005 | |
| Full | |
| Aluminum/Vinyl/Steel Siding, Clad Trim | |
| Asphalt | |
| PINEHURST | |
| No | |
| 0.24 |
| Mc Henry | |
| Ponds Of Bull Valley | |
| 0 / Not Applicable | |
| None | |
| Public | |
| Public Sewer | |
| Central Air | |
| Natural Gas, Forced Air | |
| 06948710 | |
| 1315203011 |
Nearby Schools
| NAME: | DISTRICT: | DISTANCE: | |
|---|---|---|---|
|
Grade School
Olson Elementary School |
200 | — | |
|
Middle School
Creekside Middle School |
200 | Not in DB | |
|
High School
Woodstock High School |
200 | Not in DB | |
Property History
| DATE: | EVENT: | PRICE: | SOURCE: |
|---|---|---|---|
| 29 Dec, 2009 | Sold | $175,000 | MRED MLS |
| 10 Dec, 2009 | Under contract | $199,900 | MRED MLS |
| — | Last price change | $237,000 | MRED MLS |
| 3 Jul, 2008 | Listed for sale | $250,000 | MRED MLS |
Sorry, we are updating photos, please update this page in 15 minutes
Room Specifics
All Bedroom Info:
Total Bedrooms: 3
Bedrooms Above Ground: 3
Bedrooms Below Ground: 0
Total Bedrooms: 3
Bedrooms Above Ground: 3
Bedrooms Below Ground: 0
Second Bedroom Info:
Dimensions: —
Location: —Dimensions: —
Floor Type: Carpet
Third Bedroom Info:
Dimensions: —
Location: —Dimensions: —
Floor Type: Carpet
Bathroom Info:
Full Bathrooms: 3
Partial Bathrooms: 1Full Bathrooms: 3
Bathroom Amenities: Double Sink
Bathroom in Basement: 0
Dining Room Info:
Dimensions: —
Location: —Dimensions: —
Floor Type: Carpet
Kitchen Info:
Dimensions: —
Location: —Dimensions: —
Floor Type: Hardwood
Features: Eating Area-Table Space
Living Room Info:
Dimensions: —
Location: —Dimensions: —
Floor Type: Carpet
Family Room Info:
Dimensions: —
Location: —Dimensions: —
Floor Type: Carpet
Additional Rooms Info:
Rooms: Loft, Utility Room-1st Floor
Basement: FullRooms: Loft, Utility Room-1st Floor
Other Specifics
| 3 | |
| Concrete Perimeter | |
| Garage | |
| — | |
| — | |
| — | |
| Deck | |
| Corner Lot, Landscaped | |
| 85X123 | |
| — | |
| Full | |
| — | |
| Range, Microwave, Dishwasher, Refrigerator, Washer, Dryer | |
| Not in DB | |
| Sidewalks, Street Lights, Street Paved | |
| — | |
| Wood Burning, Gas Starter |
Tax History
| Year | Property Taxes |
|---|---|
| 2009 | $6,476 |
Contact Agent
Nearby Similar Homes
2001 Red Barn Road, Woodstock, Illinois 60098

For Sale
$409,000
2 beds / 3.1 baths / 2,135 ft2
Single Family / Built: 1999
32
2119 Serenity Lane, Woodstock, Illinois 60098

For Sale
$449,000
5 beds / 2.1 baths / 2,467 ft2
Single Family / Built: 2005
110
1200 Redtail Circle, Woodstock, Illinois 60098

For Sale
$349,990
3 beds / 2.0 baths / 1,646 ft2
Single Family / Built: 2021
39

Nearby Sold Comparables
2003 Serenity Lane, Woodstock, Illinois 60098

Sold
$185,000
3 beds / 2.1 baths / 1,654 ft2
Single Family / Built: 2003
3823
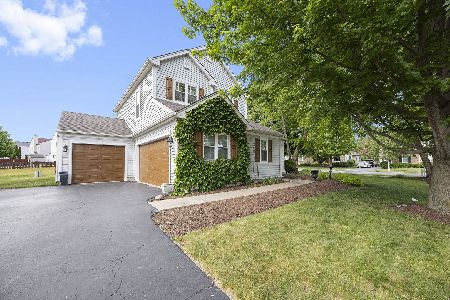
2000 Serenity Lane, Woodstock, Illinois 60098
Sold
$400,000
3 beds / 2.1 baths / 1,654 ft2
Single Family / Built: 2002
161
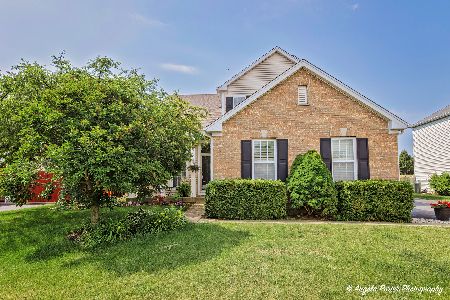
2005 Serenity Lane, Woodstock, Illinois 60098
Sold
$389,900
4 beds / 2.1 baths / 2,468 ft2
Single Family / Built: 2003
871
2002 Serenity Lane, Woodstock, Illinois 60098
Sold
$161,000
4 beds / 2.1 baths / 2,200 ft2
Single Family / Built: 2003
5085
2042 Greenview Drive, Woodstock, Illinois 60098
Sold
$225,000
3 beds / 2.1 baths / 1,654 ft2
Single Family / Built: 2003
4092
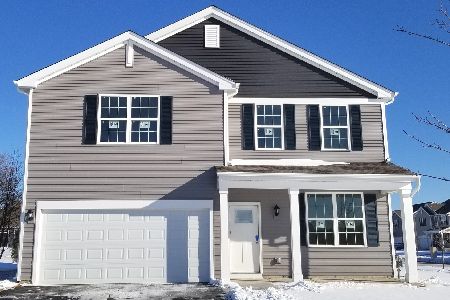
2040 Greenview Drive, Woodstock, Illinois 60098
Sold
$324,990
3 beds / 2.1 baths / 2,403 ft2
Single Family / Built: 2022
1769
Contact Agent
Listing Provided By
Realty Executives Cornerstone
