

2003 Cardiffe Circle, Carpentersville, Illinois 60110
Subdivision > Keele Farms
Sorry, we are updating photos, please update this page in 15 minutes
$234,000
|
Sold
|
|
| Status: | Closed |
| Sqft: | 1,800 |
| Cost/Sqft: | $129 |
| Beds: | 4 |
| Baths: | 3 |
| Year Built: | 1995 |
| Property Taxes: | $5,782 |
| Days On Market: | 2556 |
| Lot Size: | 0,25 |
Description
Come see this beautiful 4 bedroom home! The home features lots of living space, 4 good sized bedrooms, 1.5 bathrooms and open and bright living area. Put your buyers pocket books at ease since this home has a BRAND NEW furnace. Spacious master bedroom with ensuite bathroom. Home features new carpet, repainted entire home, and master and guest bathroom have been renovated. The backyard is fully fenced in, making it perfect for a family or someone with pets. Come see it today!
Property Specifics
| Single Family | |
| — | |
| — | |
| 1995 | |
| None | |
| Vinyl Siding | |
| — | |
| BRISTOL-A | |
| No | |
| 0.25 |
| Kane | |
| Keele Farms | |
| 0 / Not Applicable | |
| None | |
| Public | |
| Public Sewer | |
| Central Air | |
| Natural Gas, Forced Air | |
| 10554463 | |
| 0312379005 |
Nearby Schools
| NAME: | DISTRICT: | DISTANCE: | |
|---|---|---|---|
|
Middle School
Carpentersville Middle School |
300 | Not in DB | |
|
High School
Dundee-crown High School |
300 | Not in DB | |
Property History
| DATE: | EVENT: | PRICE: | SOURCE: |
|---|---|---|---|
| 7 Jun, 2016 | Sold | $197,500 | MRED MLS |
| 15 Apr, 2016 | Under contract | $197,500 | MRED MLS |
| 11 Apr, 2016 | Listed for sale | $197,500 | MRED MLS |
| 3 Jan, 2020 | Sold | $234,000 | MRED MLS |
| 24 Nov, 2019 | Under contract | $232,000 | MRED MLS |
| 29 Oct, 2019 | Listed for sale | $232,000 | MRED MLS |
Sorry, we are updating photos, please update this page in 15 minutes
Room Specifics
All Bedroom Info:
Total Bedrooms: 4
Bedrooms Above Ground: 4
Bedrooms Below Ground: 0
Total Bedrooms: 4
Bedrooms Above Ground: 4
Bedrooms Below Ground: 0
Second Bedroom Info:
Dimensions: —
Location: —Dimensions: —
Floor Type: Carpet
Third Bedroom Info:
Dimensions: —
Location: —Dimensions: —
Floor Type: Carpet
Fourth Bedroom Info:
Dimensions: —
Location: —Dimensions: —
Floor Type: Carpet
Bathroom Info:
Full Bathrooms: 3
Partial Bathrooms: 1Full Bathrooms: 3
Bathroom Amenities: —
Bathroom in Basement: 0
Dining Room Info:
Dimensions: —
Location: —Dimensions: —
Floor Type: Ceramic Tile
Kitchen Info:
Dimensions: —
Location: —Dimensions: —
Floor Type: Ceramic Tile
Features: Eating Area-Table Space
Laundry Room Info:
Dimensions: —
Location: —Dimensions: —
Floor Type: Carpet
Additional Rooms Info:
Rooms: No additional rooms
Basement: NoneRooms: No additional rooms
Other Specifics
| 2 | |
| Concrete Perimeter | |
| Garage | |
| — | |
| — | |
| — | |
| Patio, Storms/Screens | |
| — | |
| 45X119X135X111 | |
| Full | |
| Full | |
| Vaulted/Cathedral Ceilings, Hardwood Floors, Wood Laminate Floors, First Floor Laundry | |
| Double Oven, Range, Microwave, Dishwasher, High End Refrigerator, Disposal, Stainless Steel Appliance(s) | |
| Not in DB | |
| Curbs, Sidewalks, Street Lights, Street Paved | |
| — | |
| — |
Tax History
| Year | Property Taxes |
|---|---|
| 2016 | $4,771 |
| 2020 | $5,782 |
Contact Agent
Nearby Similar Homes
1603 Reading Circle, Carpentersville, Illinois 60110
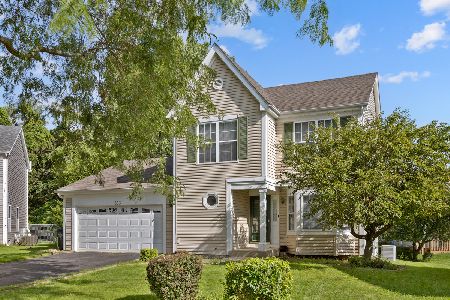
For Sale
$418,000
3 beds / 2.1 baths / 2,200 ft2
Single Family / Built: 1994
66
47 Birch Street, Carpentersville, Illinois 60110
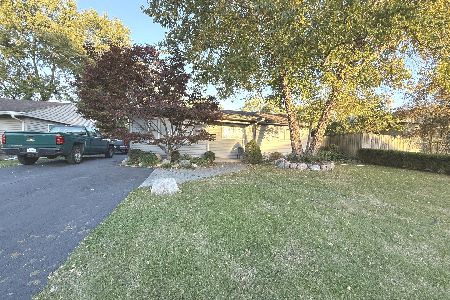
For Sale
$295,000
3 beds / 2.0 baths / 1,100 ft2
Single Family / Built: —
20
27 Cardinal Lane, Carpentersville, Illinois 60110

For Sale
$285,900
3 beds / 1.0 baths / 920 ft2
Single Family / Built: 1956
47
3 Walnut Street, Carpentersville, Illinois 60110

For Sale
$279,000
3 beds / 1.0 baths / 960 ft2
Single Family / Built: 1958
34
63 Sparrow Road, Carpentersville, Illinois 60110
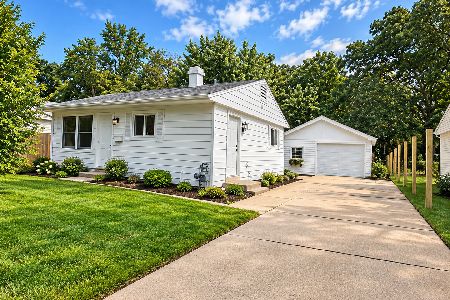
For Sale
$255,000
3 beds / 1.0 baths / 975 ft2
Single Family / Built: —
44
118 Hickory Drive, Carpentersville, Illinois 60110
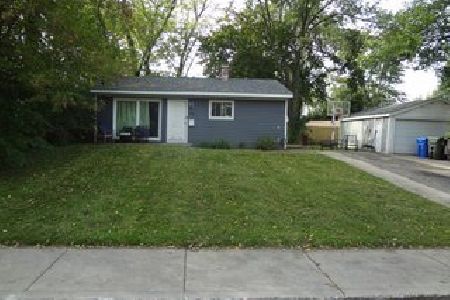
For Sale
$279,600
3 beds / 1.0 baths / 0 ft2
Single Family / Built: 1956
16
Nearby Sold Comparables
2119 Aberdeen Drive, Carpentersville, Illinois 60110

Sold
$147,600
4 beds / 2.1 baths / 1,952 ft2
Single Family / Built: 1993
6005
Carpentersville, Illinois 60110
Sold
$244,900
3 beds / 2.0 baths / 0 ft2
Single Family / Built: 1997
7155
2109 Aberdeen Drive, Carpentersville, Illinois 60110
Sold
$249,900
6 beds / 3.1 baths / 3,281 ft2
Single Family / Built: 1997
3026
Contact Agent
Listing Provided By
Redfin Corporation
